
6350 N Seneca Trl, Sinks Grove, WV 24976
Local realty services provided by:Better Homes and Gardens Real Estate Central
6350 N Seneca Trl,Sinks Grove, WV 24976
$160,000
- 3 Beds
- 3 Baths
- 1,470 sq. ft.
- Single family
- Active
Listed by: sonya fullen
Office: lillywood realty
MLS#:26-845
Source:WV_GVBR
Price summary
- Price:$160,000
- Price per sq. ft.:$108.84
About this home
3BR, 2-3/4BA home on one acre conveniently located on US-219, approximately 20 minutes from Lewisburg and minutes from Union. Features hardwood floors, central HVAC with additional propane heat, well, septic, and cistern. Stove, refrigerator and washer/dryer combo, convey. Detached one-car garage plus three outbuildings provide excellent storage and workspaces. Property is being sold AS IS, offering a great opportunity for buyers looking to update and make it their own while enjoying a convenient country location.
Contact an agent
Home facts
- Year built:1948
- Listing ID #:26-845
- Added:48 day(s) ago
- Updated:August 23, 2026 at 02:53 PM
Rooms and interior
- Bedrooms:3
- Total bathrooms:3
- Full bathrooms:2
- Rooms Total:9
- Flooring:Hardwood, Vinyl
- Kitchen Description:Range/Oven, Refrigerator
- Basement Description:Block
- Living area:1,470 sq. ft.
Heating and cooling
- Cooling:Central Air
- Heating:Electric Heat Pump
Structure and exterior
- Year built:1948
- Building area:1,470 sq. ft.
- Lot area:1 Acres
- Foundation Description:Block
Schools
- High school:James Monroe
- Middle school:Mt. View MIddle
- Elementary school:Union
Utilities
- Water:Well
Finances and disclosures
- Price:$160,000
- Price per sq. ft.:$108.84
Features and amenities
- Appliances:Range/Oven, Refrigerator
- Laundry features:Range/Oven, Refrigerator
Parking
- Garage spaces:1
New listings near 6350 N Seneca Trl
 $239,900Active3 beds 2 baths1,950 sq. ft.
1000 Hedrick Rd, Sinks Grove, WV 24976
MLS# 26-1016Listed by: COLDWELL BANKER STUART AND WATTS REAL ESTATE $535,000Active3 beds 2 baths1,772 sq. ft.
500 Charles Boothe Rd, Sinks Grove, WV 24976
MLS# 26-1009Listed by: GREENBRIER REAL ESTATE SERVICE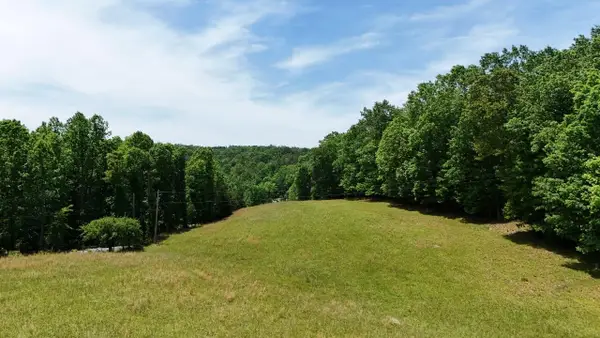 $138,000Active15.69 Acres
Flat Mountain Rd, Alderson, WV 24910
MLS# 26-1003Listed by: GREENBRIER REAL ESTATE SERVICE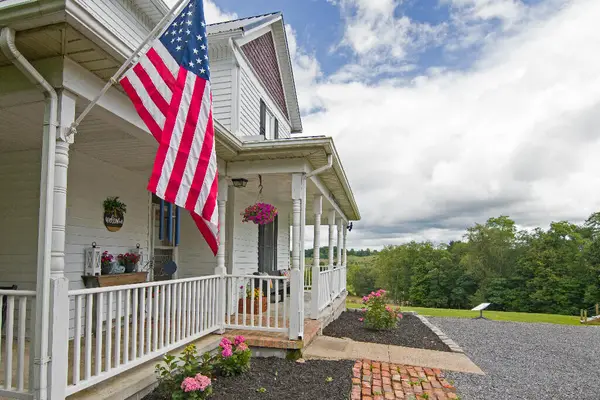 $374,000Active5 beds 3 baths2,250 sq. ft.
420 Fort Springs Road, Sinks Grove, WV 24976
MLS# 26-837Listed by: LISTWITHFREEDOM.COM $199,000Active3 beds 2 baths936 sq. ft.
51 Neff Orchard Rd, Sinks Grove, WV 24976
MLS# 26-697Listed by: PATTERSON & CO. LUXURY REAL ESTATE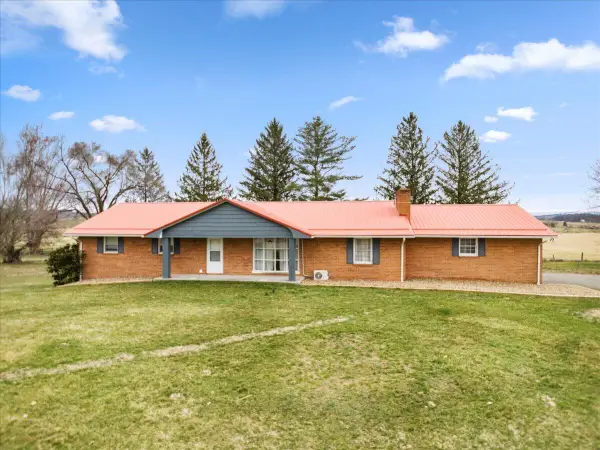 $349,000Active3 beds 2 baths1,708 sq. ft.
2750 N Seneca Trl, Sinks Grove, WV 24976
MLS# 26-99Listed by: PATTERSON & CO. LUXURY REAL ESTATE


Protect your home and budget from life's surprises with an Assurant Home Warranty, backed by a partner that supports you through every step of homeownership. Explore Plans.
© 2026 Better Homes and Gardens Real Estate LLC. An Anywhere Real Estate company. All rights reserved. Better Homes and Gardens® Real Estate is a registered trademark owned by Meredith Operations Corporation, licensed to Better Homes and Gardens Real Estate LLC and used with permission. Better Homes and Gardens Real Estate LLC fully supports the principles of the Fair Housing Act and the Equal Opportunity Act. Listing information is deemed reliable but is not guaranteed accurate.
Each office is independently owned and operated.
Any services or products provided by third parties are not provided by, affiliated with or related to Better Homes and Gardens Real Estate LLC, or its affiliated companies.