
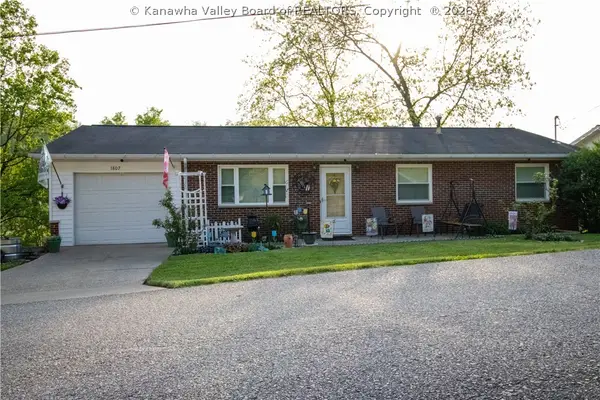
1711 Dogwood Drive, Sissonville, WV 25320
Local realty services provided by:Better Homes and Gardens Real Estate Central
1711 Dogwood Drive,Sissonville, WV 25320
$199,000
- 3 Beds
- 1 Baths
- 1,402 sq. ft.
- Single family
- Pending
Listed by: jason scott jordan
Office: red door properties
MLS#:285385
Source:WV_KVBOR
Price summary
- Price:$199,000
- Price per sq. ft.:$141.94
About this home
NICLEY UPDATED MID ENTRY. GLISTENING HARDWOODS THROUGHOUT, NEW WINDOWS, UPDATED APPLIANCES, BATHROOM AND CONCRETE PAD BEHIND THE HOME. LOCATED IN THE HEART OF SISSONVILLE AND JUST MINUTES FROM I-64
Contact an agent
Home facts
- Year built:1965
- Subdivision & Development:N/A
- Listing ID #:285385
- Added:44 day(s) ago
- Updated:October 22, 2026 at 08:32 AM
Rooms and interior
- Bedrooms:3
- Total bathrooms:1
- Full bathrooms:1
- Rooms Total:5
- Flooring:Ceramic Tile, Hardwood, Vinyl
- Kitchen Description:Refrigerator
- Basement:Yes
- Basement Description:Partial
- Living area:1,402 sq. ft.
Heating and cooling
- Cooling:Central Air
- Heating:Forced Air, Gas
- Central air:Yes
Structure and exterior
- Roof:Metal
- Year built:1965
- Building area:1,402 sq. ft.
- Lot area:0.25 Acres
- Architectural Style:Mid Entry
- Construction Materials:Brick, Drywall, Vinyl Siding
- Exterior Features:Patio
Schools
- High school:Sissonville
- Middle school:Sissonville
- Elementary school:Flinn
Utilities
- Water:Public
- Sewer:Public Sewer
Finances and disclosures
- Price:$199,000
- Price per sq. ft.:$141.94
- Tax amount:$900
Features and amenities
- Appliances:Refrigerator
- Amenities:Metal Windows, Smoke Detectors
Parking
- Parking description:Attached, Garage, One Car Garage
- Garage:Yes
- Garage spaces:1
New listings near 1711 Dogwood Drive
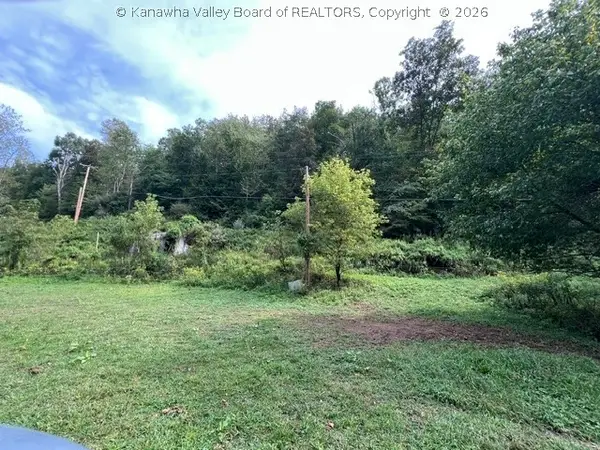 $45,000Pending0 Acres
0 Kellys Creek Road, Sissonville, WV 25312
MLS# 285496Listed by: BERKSHIRE HATHAWAY HOME SERVICES PROFESSIONAL REAL $104,900Active3 beds 2 baths1,500 sq. ft.
325 Fishers Branch Road, Sissonville, WV 25312
MLS# 285462Listed by: SELLING WV-REAL ESTATE PROFESS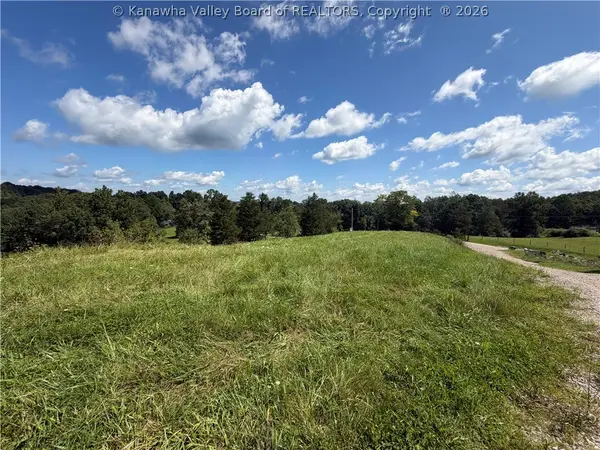 $65,000Active5.52 Acres
17407 Derricks Creek Road, Sissonville, WV 25320
MLS# 285430Listed by: SOLD SISTERS REALTY, LLC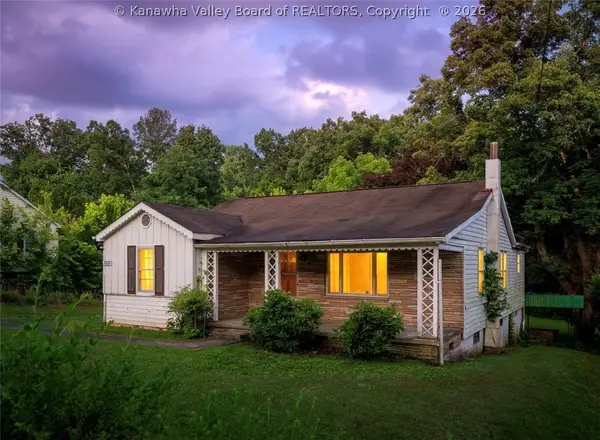 $125,000Active3 beds 2 baths2,688 sq. ft.
1905 Morecott Drive, Charleston, WV 25320
MLS# 285290Listed by: EXP REALTY, LLC $29,500Active1 Acres
61 Antonia Lane, Sissonville, WV 25312
MLS# 285332Listed by: OLD COLONY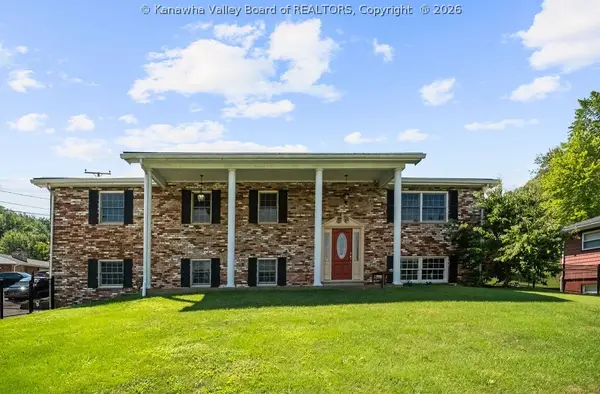 $299,500Pending5 beds 3 baths3,540 sq. ft.
1815 Pinewood Drive, Sissonville, WV 25320
MLS# 285097Listed by: KELLER WILLIAMS REALTY ADVANTAGE- Open Sun, 2 to 4pm
 $225,000Active3 beds 2 baths1,000 sq. ft.
1807 Maple Drive, Sissonville, WV 25320
MLS# 284991Listed by: CORNERSTONE REALTY, LLC  $19,500Active15 Acres
0 Young Hollow Road, Sissonville, WV 25320
MLS# 284844Listed by: DAVIS REALTY LLC $995,000Active66.43 Acres
1131 Sisson Terrace, Charleston, WV 25320
MLS# 10166171Listed by: HUFF LAND AND FORESTRY CONSULTING LLC


Protect your home and budget from life's surprises with an Assurant Home Warranty, backed by a partner that supports you through every step of homeownership. Explore Plans.
© 2026 Better Homes and Gardens Real Estate LLC. An Anywhere Real Estate company. All rights reserved. Better Homes and Gardens® Real Estate is a registered trademark owned by Meredith Operations Corporation, licensed to Better Homes and Gardens Real Estate LLC and used with permission. Better Homes and Gardens Real Estate LLC fully supports the principles of the Fair Housing Act and the Equal Opportunity Act. Listing information is deemed reliable but is not guaranteed accurate.
Each office is independently owned and operated.
Any services or products provided by third parties are not provided by, affiliated with or related to Better Homes and Gardens Real Estate LLC, or its affiliated companies.