
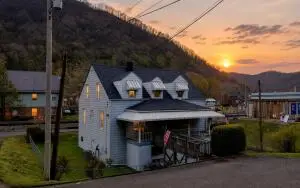
72 Howard Avenue, Smithers, WV 25186
Local realty services provided by:Better Homes and Gardens Real Estate Central
72 Howard Avenue,Smithers, WV 25186
$159,900
- 3 Beds
- 2 Baths
- 1,140 sq. ft.
- Single family
- Active
Listed by: sandy huddleston, holly burgess
Office: burgess real estate
MLS#:286010
Source:WV_KVBOR
Price summary
- Price:$159,900
- Price per sq. ft.:$140.26
About this home
LOOKING FOR A HOME WHICH OFFERS ONE-FLOOR LIVING AND IS MOVE-IN READY? LOOK NO FURTHER AS YOU VIEW THIS 3-BEDROOM, 2 BATH CHARMER! WARM, INVITING AND IN EXCELLENT CONDITION, IT IS FULLY FENCED AND HAS A LARGE 2-CAR GARAGE. CALL FOR AN APPOINTMENT TO SEE ALL IT HAS TO OFFER AND LOOK AT ITS BEAUTIFUL HARDWOODS!
Contact an agent
Home facts
- Year built:1921
- Subdivision & Development:None
- Listing ID #:286010
- Added:6 day(s) ago
- Updated:October 23, 2026 at 04:30 PM
Rooms and interior
- Bedrooms:3
- Total bathrooms:2
- Full bathrooms:2
- Rooms Total:6
- Flooring:Hardwood, Vinyl
- Kitchen Description:Dishwasher, Disposal, Gas Range, Microwave, Refrigerator
- Basement:Yes
- Basement Description:Partial
- Living area:1,140 sq. ft.
Heating and cooling
- Cooling:Central Air
- Heating:Forced Air, Gas
- Central air:Yes
Structure and exterior
- Roof:Composition, Shingle
- Year built:1921
- Building area:1,140 sq. ft.
- Lot area:0.11 Acres
- Architectural Style:One Story
- Construction Materials:Drywall, Vinyl Siding
- Exterior Features:Fence, Patio, Porch
- Levels:1 Story
Schools
- High school:Riverside
- Middle school:Valley
- Elementary school:Valley
Utilities
- Water:Public
- Sewer:Public Sewer
Finances and disclosures
- Price:$159,900
- Price per sq. ft.:$140.26
- Tax amount:$120
Features and amenities
- Appliances:Disposal, Gas Range, Microwave, Refrigerator
- Amenities:Insulated Windows, Security System, Smoke Detectors
Parking
- Parking description:Carport, Detached, Garage, Two Car Garage
- Garage:Yes
- Garage spaces:2
New listings near 72 Howard Avenue


Protect your home and budget from life's surprises with an Assurant Home Warranty, backed by a partner that supports you through every step of homeownership. Explore Plans.
© 2026 Better Homes and Gardens Real Estate LLC. An Anywhere Real Estate company. All rights reserved. Better Homes and Gardens® Real Estate is a registered trademark owned by Meredith Operations Corporation, licensed to Better Homes and Gardens Real Estate LLC and used with permission. Better Homes and Gardens Real Estate LLC fully supports the principles of the Fair Housing Act and the Equal Opportunity Act. Listing information is deemed reliable but is not guaranteed accurate.
Each office is independently owned and operated.
Any services or products provided by third parties are not provided by, affiliated with or related to Better Homes and Gardens Real Estate LLC, or its affiliated companies.