
945 S West Ridge Road, Snowshoe, WV 26209
Local realty services provided by:Better Homes and Gardens Real Estate Central
945 S West Ridge Road,Slaty Fork, WV 26209
$939,000
- 8 Beds
- 6 Baths
- 4,829 sq. ft.
- Single family
- Active
Listed by: rebekah clark
Office: garton real estate group
MLS#:10165712
Source:WV_NCWV
Price summary
- Price:$939,000
- Price per sq. ft.:$194.45
About this home
Welcome to this spacious mountain home located in Snowshoe's West Ridge community. This home offers space and amenities to enjoy every season. Just minutes from Snowshoe Mountain Resort, you'll have convenient access to skiing, snowboarding, mountain biking, hiking, golf, dining, and more. Inside, you'll find vaulted ceilings with exposed timber beams, hardwood floors, a stone fireplace, and an open-concept living area designed for gathering and entertaining. The home also features a private guest suite with its own entrance, living room, kitchen, bedroom, and full bath, providing additional space for guests. Whether you've spent the day on the slopes, hiking scenic trails, mountain biking, or exploring everything Snowshoe has to offer, the indoor pool and hot tub provide a place to unwind. The expansive decks offer mountain views and additional outdoor living space to enjoy throughout the year, while the game room featuring a pool table and foosball table provides even more space to gather and relax. Schedule your private tour today and discover everything this mountain home has to offer!...
Contact an agent
Home facts
- Year built:1999
- Subdivision & Development:Sawmill Village
- Listing ID #:10165712
- Added:93 day(s) ago
- Updated:October 08, 2026 at 03:27 PM
Rooms and interior
- Bedrooms:8
- Total bathrooms:6
- Full bathrooms:6
- Rooms Total:12
- Flooring:Vinyl, Wall to Wall Carpet, Wood
- Dining Description:On Level 2
- Kitchen Description:Dishwasher, Electric Dryer Connection, Electric Stove Connection, Microwave, Range, Refrigerator
- Basement Description:Exterior Access, Finished, Interior Access
- Living area:4,829 sq. ft.
Heating and cooling
- Cooling:Ceiling Fan(s), Central Air
- Heating:Central Heat, Electric, Propane
Structure and exterior
- Roof:Metal
- Year built:1999
- Building area:4,829 sq. ft.
- Lot area:1 Acres
- Architectural Style:Contemporary
- Construction Materials:Wood
- Exterior Features:Balcony, Deck, Porch
- Foundation Description:Concrete
- Levels:3 or More Stories
Utilities
- Water:City Water
- Sewer:City Sewer
Finances and disclosures
- Price:$939,000
- Price per sq. ft.:$194.45
- Tax amount:$6,336
Features and amenities
- Laundry features:9ft+ Ceiling, Dryer, Electric Dryer Connection, Washer, Washer Connection
- Amenities:9'+ Ceiling, Electric Dryer Connection, Electric Stove Connection, Vaulted Ceilings
Parking
- Parking description:3+ Cars
New listings near 945 S West Ridge Road
- New
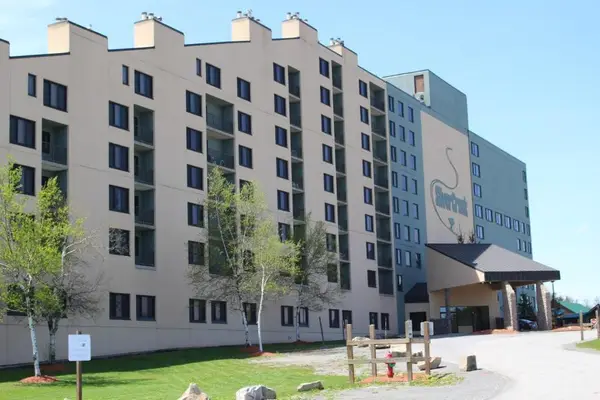 $127,900Active1 beds 1 baths545 sq. ft.
#1710 Silver Creek, Snowshoe, WV 26209
MLS# 26-1308Listed by: FIRST TRACTS REAL ESTATE, LLC - New
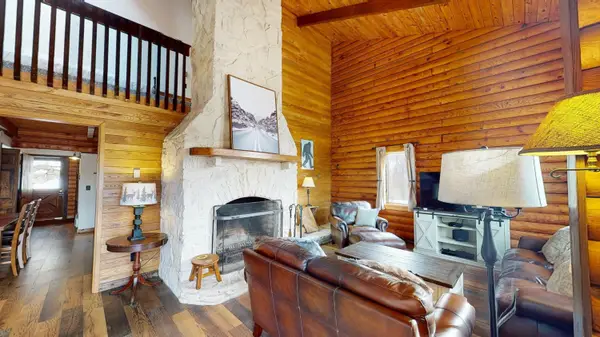 $329,000Active3 beds 2 baths1,870 sq. ft.
#1 Twin Greens Hawthorne Valley, Snowshoe, WV 26209
MLS# 26-1304Listed by: FIRST TRACTS REAL ESTATE, LLC - New
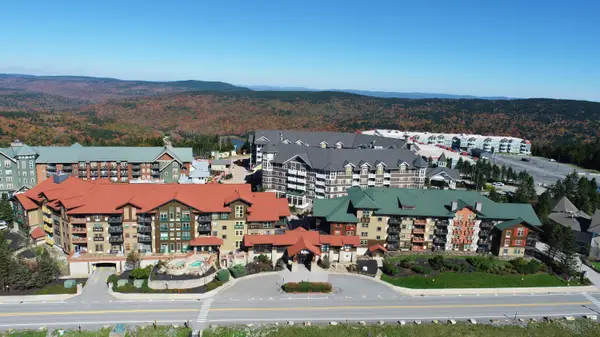 $179,900Active1 beds 1 baths550 sq. ft.
343 Rimfire Lodge, Snowshoe, WV 26209
MLS# 26-1305Listed by: FIRST TRACTS REAL ESTATE, LLC - New
 $99,900Active-- beds 1 baths330 sq. ft.
318 Expedition Station, Snowshoe, WV 26209
MLS# 26-1300Listed by: FIRST TRACTS REAL ESTATE, LLC - New
 $299,900Active2 beds 2 baths1,150 sq. ft.
Soaring Eagle Lodge, Snowshoe, WV 26209
MLS# 26-1299Listed by: FIRST TRACTS REAL ESTATE, LLC - New
 $149,900Active1 beds 1 baths644 sq. ft.
213 A Snowcrest, Snowshoe, WV 26209
MLS# 26-1293Listed by: RE/MAX COUNTRY - New
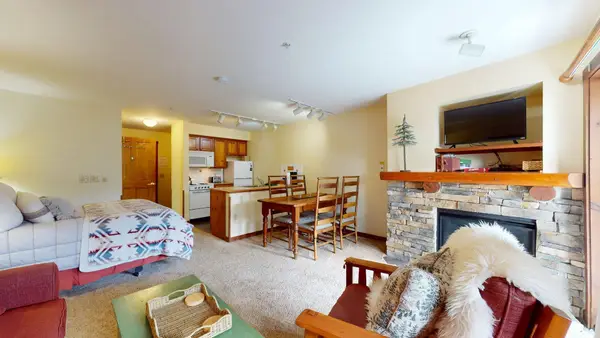 $159,000Active-- beds 1 baths466 sq. ft.
253 Rimfire Lodge, Snowshoe, WV 26209
MLS# 26-1290Listed by: FIRST TRACTS REAL ESTATE, LLC - New
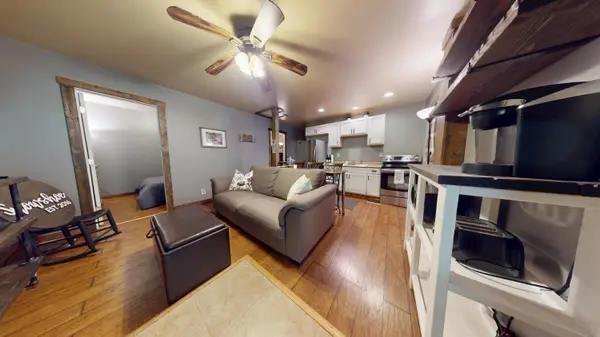 $74,900Active2 beds 1 baths576 sq. ft.
#12 Mace Mountain View, Slatyfork, WV 26291
MLS# 26-1281Listed by: FIRST TRACTS REAL ESTATE, LLC - New
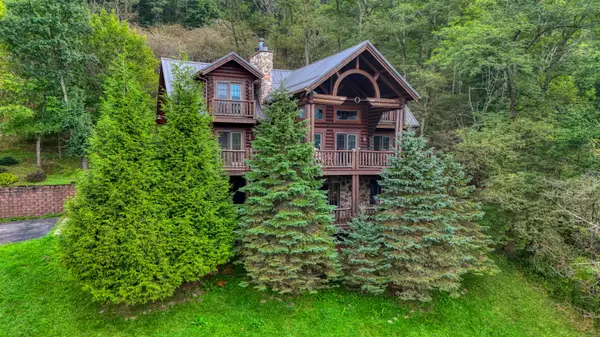 $650,000Active4 beds 3 baths2,931 sq. ft.
1820 Thornhill, Snowshoe, WV 26209
MLS# 26-1280Listed by: PACE REAL ESTATE - New
 $109,900Active-- beds 1 baths336 sq. ft.
1120 Silver Creek Rd, Snowshoe, WV 26209
MLS# 26-1271Listed by: RE/MAX COUNTRY


Protect your home and budget from life's surprises with an Assurant Home Warranty, backed by a partner that supports you through every step of homeownership. Explore Plans.
© 2026 Better Homes and Gardens Real Estate LLC. An Anywhere Real Estate company. All rights reserved. Better Homes and Gardens® Real Estate is a registered trademark owned by Meredith Operations Corporation, licensed to Better Homes and Gardens Real Estate LLC and used with permission. Better Homes and Gardens Real Estate LLC fully supports the principles of the Fair Housing Act and the Equal Opportunity Act. Listing information is deemed reliable but is not guaranteed accurate.
Each office is independently owned and operated.
Any services or products provided by third parties are not provided by, affiliated with or related to Better Homes and Gardens Real Estate LLC, or its affiliated companies.