
13 Tallwood Road, Sod, WV 25564
Local realty services provided by:Better Homes and Gardens Real Estate Central
13 Tallwood Road,Sod, WV 25564
$354,900
- 3 Beds
- 2 Baths
- 2,084 sq. ft.
- Single family
- Active
Listed by: janet amores, laura collins
Office: old colony
MLS#:285526
Source:WV_KVBOR
Price summary
- Price:$354,900
- Price per sq. ft.:$170.3
About this home
Set on a private property with picturesque views and its own pond, this beautifully maintained ranch offers comfort, character, and plenty of thoughtful upgrades. The inviting interior features an open floor plan, soaring cathedral ceilings, gleaming hardwood flooring, and detailed millwork throughout. The kitchen is designed for entertaining with granite surfaces, a tiled backsplash, pot filler, and stainless-steel appliances. Three bedrooms and two full baths including an impressive primary suite with a walk in closet. The large laundry room provides convenient access to the oversized 2-car heated garage, which offers both gas and electric heat. Recent improvements include windows, metal roof, HVAC, tankless water heater, blinds, lighting, ceiling fans, dishwasher, refrigerator, toilets, and bathroom vanities. Enjoy the expansive front and rear porches, whole-home Generac, abundant attic storage, and a 28x20 outbuilding with additional potential.
Contact an agent
Home facts
- Year built:1996
- Subdivision & Development:NONE
- Listing ID #:285526
- Added:3 day(s) ago
- Updated:September 20, 2026 at 03:28 PM
Rooms and interior
- Bedrooms:3
- Total bathrooms:2
- Full bathrooms:2
- Rooms Total:7
- Flooring:Carpet, Hardwood, Tile
- Dining Description:Breakfast Area, Separate Formal Dining Room
- Basement:Yes
- Living area:2,084 sq. ft.
Heating and cooling
- Cooling:Central Air
- Heating:Forced Air, Gas
- Central air:Yes
Structure and exterior
- Roof:Composition, Shingle
- Year built:1996
- Building area:2,084 sq. ft.
- Lot area:3.83 Acres
- Architectural Style:One Story, Ranch
- Construction Materials:Brick, Drywall, Vinyl Siding
- Exterior Features:Patio, Porch, Storage
- Levels:1 Story
Schools
- High school:Lincoln County
- Middle school:Hamlin
- Elementary school:Griffithsville
Utilities
- Water:Public
- Sewer:Septic Tank
Finances and disclosures
- Price:$354,900
- Price per sq. ft.:$170.3
- Tax amount:$985
Features and amenities
- Amenities:Insulated Windows
Parking
- Parking description:Attached, Garage, Two Car Garage
- Garage:Yes
- Garage spaces:2
New listings near 13 Tallwood Road
- New
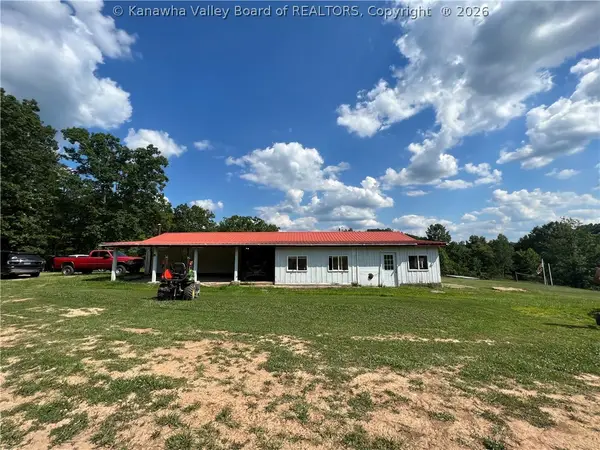 $155,000Active2 beds 1 baths1,500 sq. ft.
61 Messer Lane, Sod, WV 25564
MLS# 285473Listed by: BOONE REALTY, LLC 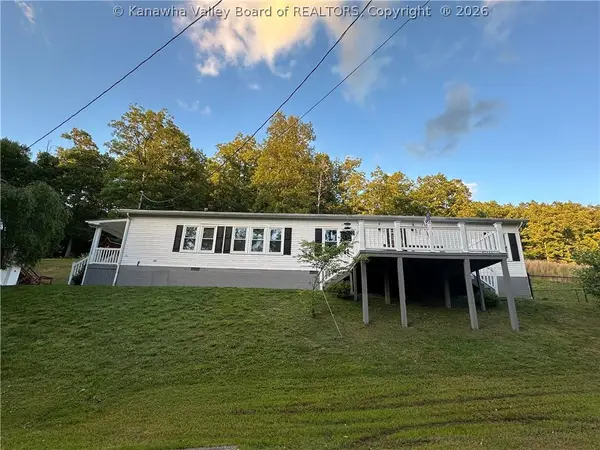 $265,000Active3 beds 3 baths1,800 sq. ft.
1949 Garrets Bend Road, Sod, WV 25564
MLS# 284298Listed by: RE/MAX CLARITY Listed by BHGRE$215,000Pending3 beds 2 baths1,740 sq. ft.
121 Garden Street, Sod, WV 25564
MLS# 283577Listed by: BETTER HOMES AND GARDENS REAL ESTATE CENTRAL


Protect your home and budget from life's surprises with an Assurant Home Warranty, backed by a partner that supports you through every step of homeownership. Explore Plans.
© 2026 Better Homes and Gardens Real Estate LLC. An Anywhere Real Estate company. All rights reserved. Better Homes and Gardens® Real Estate is a registered trademark owned by Meredith Operations Corporation, licensed to Better Homes and Gardens Real Estate LLC and used with permission. Better Homes and Gardens Real Estate LLC fully supports the principles of the Fair Housing Act and the Equal Opportunity Act. Listing information is deemed reliable but is not guaranteed accurate.
Each office is independently owned and operated.
Any services or products provided by third parties are not provided by, affiliated with or related to Better Homes and Gardens Real Estate LLC, or its affiliated companies.