
1226 Thomas Road, South Charleston, WV 25303
Local realty services provided by:Better Homes and Gardens Real Estate Central
1226 Thomas Road,South Charleston, WV 25303
$119,900
- 3 Beds
- 2 Baths
- 1,954 sq. ft.
- Single family
- Active
Listed by: gino i. digiorgi
Office: realty pro
MLS#:285615
Source:WV_KVBOR
Price summary
- Price:$119,900
- Price per sq. ft.:$61.36
About this home
Opportunity awaits at 1226 Thomas Rd in the established James Park area of South Charleston. This 3-bedroom, 2-bath home offers approximately 1,954 square feet of living space, including a lower-level family room, attached 2-car garage, and functional mid-entry floor plan. The home features hardwood, tile, vinyl, and carpet flooring, central air, forced-air gas heat, an eat-in kitchen, and public utilities.
Ideal for investors, renovators, or buyers looking to build equity, this property presents an opportunity to update and customize a well-sized home in a convenient location. The lower level has experienced previous water infiltration and will require repairs and renovation, making this a project suited for cash buyers or experienced rehabilitation investors.
Situated on lot with 2 car garage, the property offers solid fundamentals and significant upside potential. Bring your vision and transform this home into a long-term investment, resale opportunity, or personal residence.
Contact an agent
Home facts
- Year built:1966
- Subdivision & Development:James Park
- Listing ID #:285615
- Added:45 day(s) ago
- Updated:November 07, 2026 at 04:40 PM
Rooms and interior
- Bedrooms:3
- Total bathrooms:2
- Full bathrooms:2
- Rooms Total:7
- Flooring:Carpet, Hardwood, Tile, Vinyl
- Kitchen Description:Dining Area
- Basement:Yes
- Basement Description:Partial
- Living area:1,954 sq. ft.
Heating and cooling
- Cooling:Central Air
- Heating:Forced Air, Gas
- Central air:Yes
Structure and exterior
- Roof:Composition, Shingle
- Year built:1966
- Building area:1,954 sq. ft.
- Lot area:0.17 Acres
- Architectural Style:Mid Entry
- Construction Materials:Aluminium Siding, Brick, Drywall
Schools
- High school:G. Washington
- Middle school:John Adams
- Elementary school:Montrose
Utilities
- Water:Public
- Sewer:Public Sewer
Finances and disclosures
- Price:$119,900
- Price per sq. ft.:$61.36
- Tax amount:$1,320
Features and amenities
- Amenities:Insulated Windows
Parking
- Parking description:Garage, Two Car Garage
- Garage:Yes
- Garage spaces:2
New listings near 1226 Thomas Road
- New
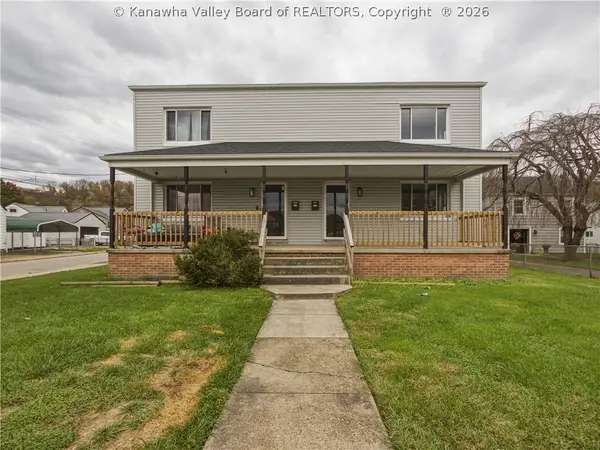 Listed by BHGRE$349,000Active-- beds -- baths3,392 sq. ft.
5101 Ohio Street, South Charleston, WV 25309
MLS# 286288Listed by: BETTER HOMES AND GARDENS REAL ESTATE CENTRAL - New
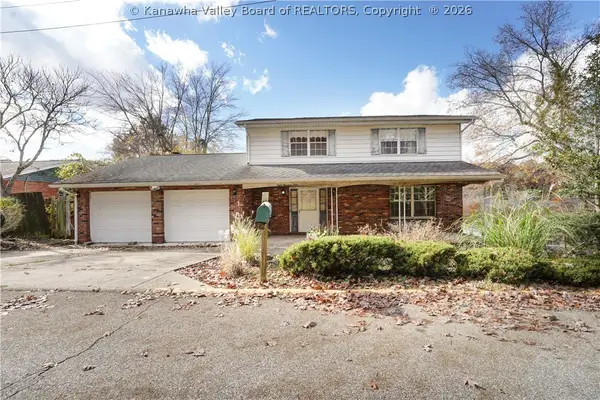 $165,000Active4 beds 3 baths3,730 sq. ft.
809 Echo Road, South Charleston, WV 25303
MLS# 286322Listed by: BERKSHIRE HATHAWAY HOMESERVICES PROFESSIONAL REALT - New
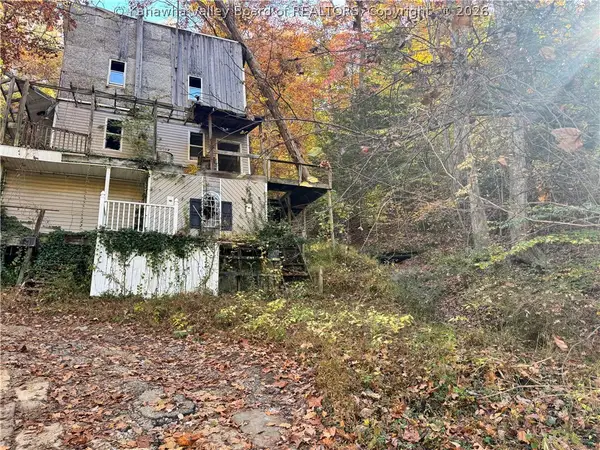 $80,000Active1 beds 1 baths1,112 sq. ft.
2 Dolin Drive, South Charleston, WV 25309
MLS# 286286Listed by: OLD COLONY - New
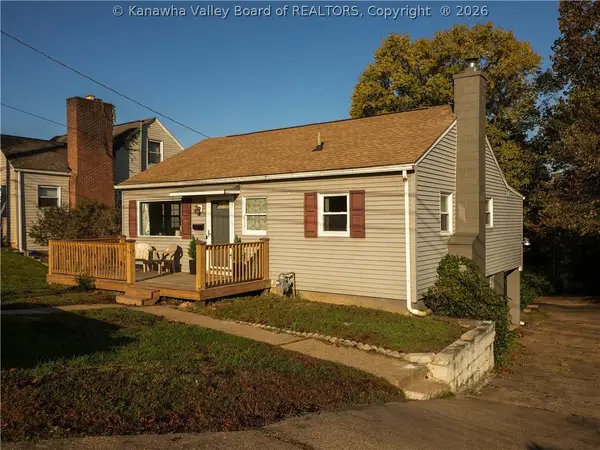 $219,900Active4 beds 2 baths2,048 sq. ft.
4522 Country Club Boulevard, South Charleston, WV 25309
MLS# 286236Listed by: ERA PROPERTY ELITE - New
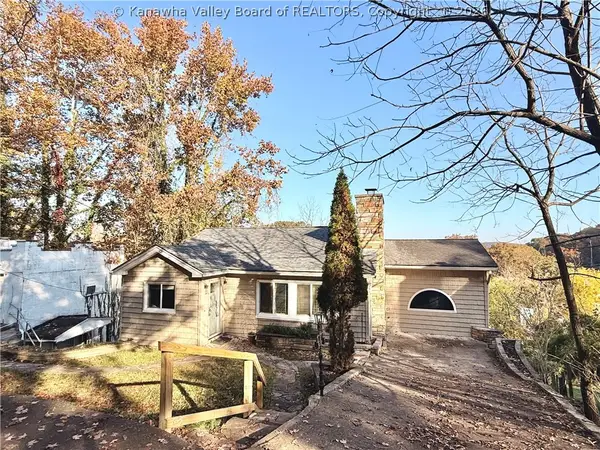 $199,000Active4 beds 2 baths1,909 sq. ft.
2516 Spring Street, South Charleston, WV 25303
MLS# 286198Listed by: OLD COLONY - New
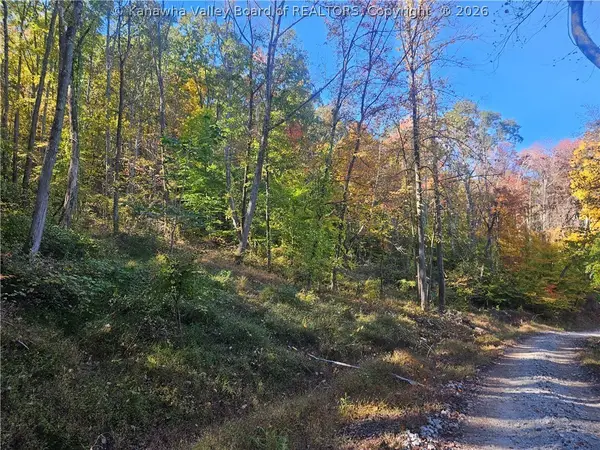 $180,000Active2.62 Acres
Lot #3 Timbers Edge, South Charleston, WV 25309
MLS# 286131Listed by: CENTURY 21 EXCELLENCE REALTY - New
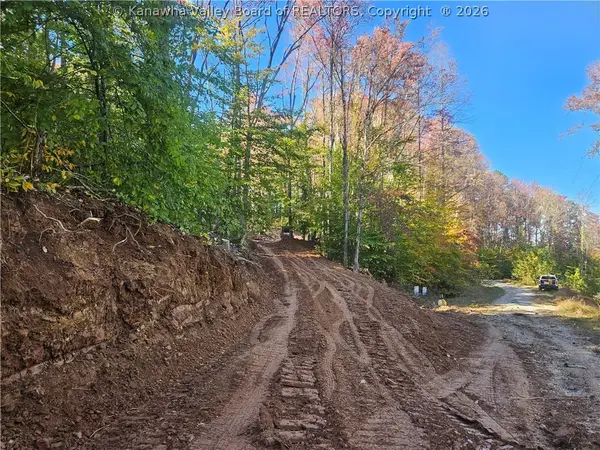 $155,000Active7.02 Acres
Lot #2 Timbers Edge, South Charleston, WV 25309
MLS# 286148Listed by: CENTURY 21 EXCELLENCE REALTY - Open Sun, 2 to 4pm
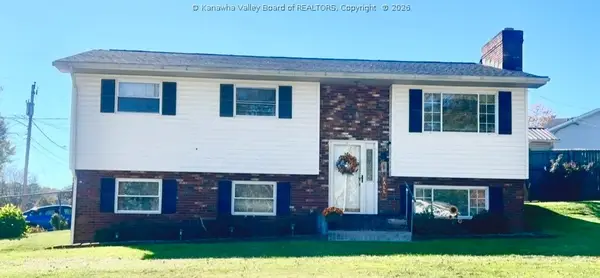 $279,900Active3 beds 2 baths1,620 sq. ft.
1091 Greenland Circle, South Charleston, WV 25309
MLS# 286117Listed by: RUNYAN & ASSOCIATES REALTORS  Listed by BHGRE$215,000Pending3 beds 2 baths1,479 sq. ft.
312 Monroe Street, South Charleston, WV 25303
MLS# 286059Listed by: BETTER HOMES AND GARDENS REAL ESTATE CENTRAL Listed by BHGRE$289,900Pending4 beds 3 baths2,200 sq. ft.
229 Rosemont Avenue, South Charleston, WV 25303
MLS# 286025Listed by: BETTER HOMES AND GARDENS REAL ESTATE CENTRAL


Protect your home and budget from life's surprises with an Assurant Home Warranty, backed by a partner that supports you through every step of homeownership. Explore Plans.
© 2026 Better Homes and Gardens Real Estate LLC. An Anywhere Real Estate company. All rights reserved. Better Homes and Gardens® Real Estate is a registered trademark owned by Meredith Operations Corporation, licensed to Better Homes and Gardens Real Estate LLC and used with permission. Better Homes and Gardens Real Estate LLC fully supports the principles of the Fair Housing Act and the Equal Opportunity Act. Listing information is deemed reliable but is not guaranteed accurate.
Each office is independently owned and operated.
Any services or products provided by third parties are not provided by, affiliated with or related to Better Homes and Gardens Real Estate LLC, or its affiliated companies.