
1310 Village Drive, South Charleston, WV 25309
Local realty services provided by:Better Homes and Gardens Real Estate Central
1310 Village Drive,South Charleston, WV 25309
$234,900
- 3 Beds
- 2 Baths
- 2,232 sq. ft.
- Single family
- Active
Listed by: suzette pate
Office: re/max clarity
MLS#:286515
Source:WV_KVBOR
Price summary
- Price:$234,900
- Price per sq. ft.:$105.24
About this home
Beautifully updated home in the neighborhood of Rock Lake Village. Open floor plan. Gorgeous kitchen with newer stainless appliances and granite counter tops, gleaming hardwood floors, new HVAC (2025), nice patio for relaxing, large bedrooms, updated bathrooms, large gathering room, large front patio. Convenient location. Move in ready!
Contact an agent
Home facts
- Year built:1960
- Subdivision & Development:N/A
- Listing ID #:286515
- Added:1 day(s) ago
- Updated:November 22, 2026 at 04:32 PM
Rooms and interior
- Bedrooms:3
- Total bathrooms:2
- Full bathrooms:1
- Half bathrooms:1
- Rooms Total:9
- Flooring:Carpet, Hardwood
- Dining Description:Breakfast Area, Separate Formal Dining Room
- Kitchen Description:Dishwasher, Disposal, Gas Range, Microwave, Refrigerator
- Basement:Yes
- Basement Description:Full
- Living area:2,232 sq. ft.
Heating and cooling
- Cooling:Central Air
- Heating:Forced Air, Gas, Individual, Space Heater
- Central air:Yes
Structure and exterior
- Roof:Composition, Shingle
- Year built:1960
- Building area:2,232 sq. ft.
- Lot area:0.23 Acres
- Lot Features:Wooded
- Architectural Style:Split Level, Tri Level
- Construction Materials:Brick, Drywall
- Exterior Features:Fence, Patio
Schools
- High school:S. Charleston
- Middle school:S. Charleston
- Elementary school:Bridgeview
Utilities
- Water:Public
- Sewer:Public Sewer
Finances and disclosures
- Price:$234,900
- Price per sq. ft.:$105.24
- Tax amount:$1,038
Features and amenities
- Appliances:Disposal, Gas Range, Microwave, Refrigerator
- Amenities:Insulated Windows, Smoke Detectors
Parking
- Parking description:Attached, Garage, One Car Garage
- Garage:Yes
- Garage spaces:1
New listings near 1310 Village Drive
- New
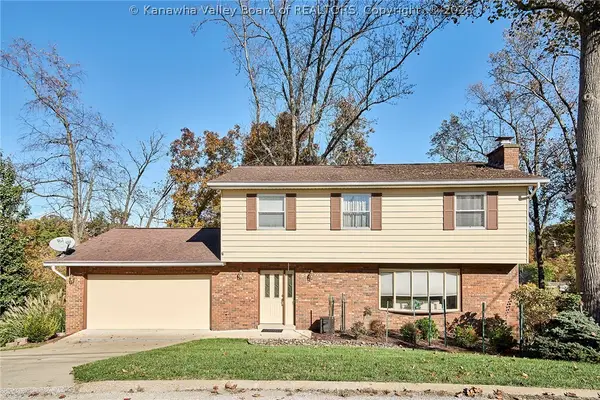 Listed by BHGRE$325,000Active4 beds 4 baths2,788 sq. ft.
1004 Rustling Road, South Charleston, WV 25303
MLS# 286488Listed by: BETTER HOMES AND GARDENS REAL ESTATE CENTRAL - New
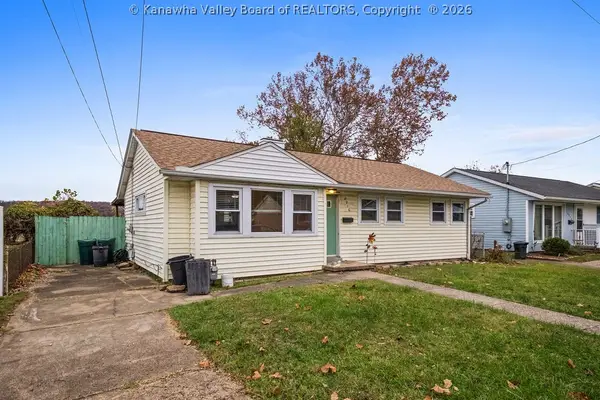 $160,073Active4 beds 2 baths1,384 sq. ft.
2916 Fitzwater Drive, South Charleston, WV 25303
MLS# 286496Listed by: RUNYAN & ASSOCIATES REALTORS - New
 $179,900Active3 beds 1 baths1,329 sq. ft.
1241 Ridge Drive, South Charleston, WV 25309
MLS# 286450Listed by: RE/MAX CLARITY - Open Sun, 2 to 4pmNew
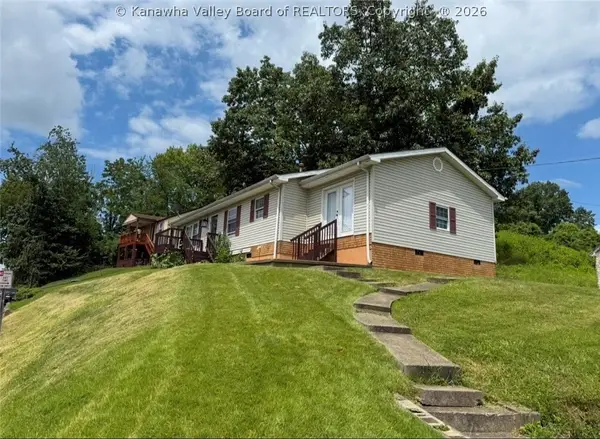 $194,444Active4 beds 2 baths1,304 sq. ft.
729 Daverton Road, South Charleston, WV 25303
MLS# 286368Listed by: FAITH REALTY & CO., LLC - New
 $369,900Active4 beds 4 baths3,120 sq. ft.
1020 Rustling Road, South Charleston, WV 25303
MLS# 286390Listed by: RE/MAX CLARITY - New
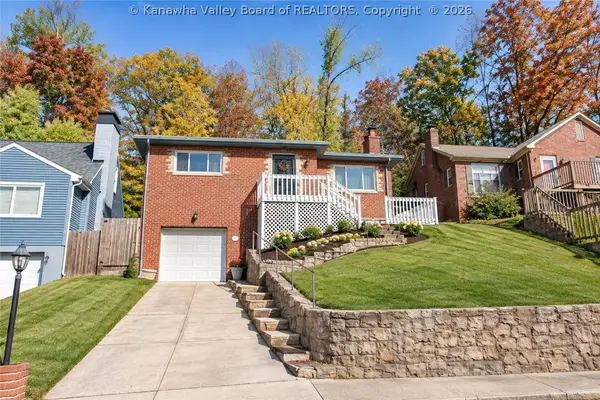 $219,900Active4 beds 2 baths2,292 sq. ft.
670 Forest Circle, South Charleston, WV 25303
MLS# 286370Listed by: RE/MAX CLARITY 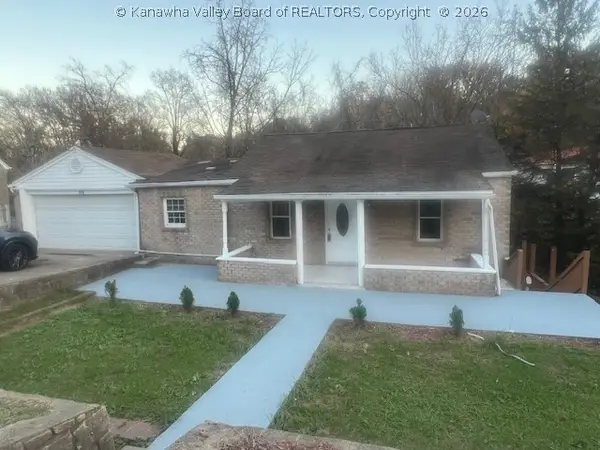 $129,000Active3 beds 2 baths1,916 sq. ft.
916 Lincoln Avenue, South Charleston, WV 25309
MLS# 286360Listed by: BERKSHIRE HATHAWAY HOMESERVICES PROFESSIONAL REALT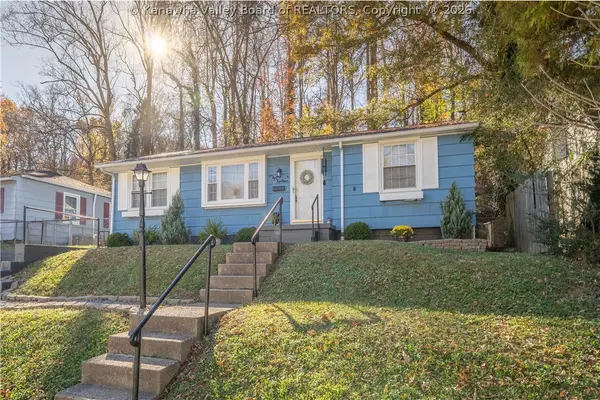 $158,000Active3 beds 1 baths1,094 sq. ft.
1013 Ridge Drive, South Charleston, WV 25309
MLS# 286350Listed by: OLD COLONY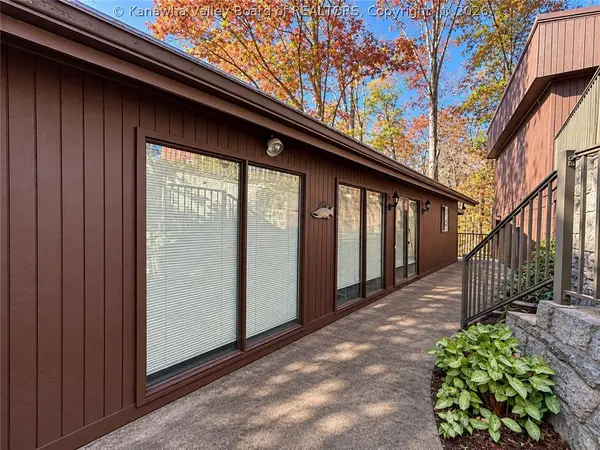 $199,900Pending2 beds 3 baths2,048 sq. ft.
849 Whispering Way, South Charleston, WV 25303
MLS# 286355Listed by: OLD COLONY


Protect your home and budget from life's surprises with an Assurant Home Warranty, backed by a partner that supports you through every step of homeownership. Explore Plans.
© 2026 Better Homes and Gardens Real Estate LLC. An Anywhere Real Estate company. All rights reserved. Better Homes and Gardens® Real Estate is a registered trademark owned by Meredith Operations Corporation, licensed to Better Homes and Gardens Real Estate LLC and used with permission. Better Homes and Gardens Real Estate LLC fully supports the principles of the Fair Housing Act and the Equal Opportunity Act. Listing information is deemed reliable but is not guaranteed accurate.
Each office is independently owned and operated.
Any services or products provided by third parties are not provided by, affiliated with or related to Better Homes and Gardens Real Estate LLC, or its affiliated companies.