
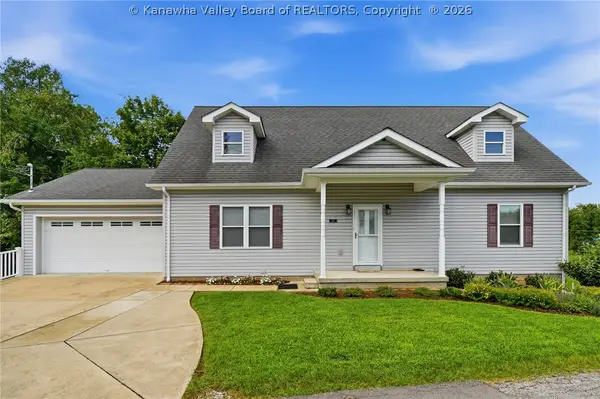
211 Forest Circle, South Charleston, WV 25303
Local realty services provided by:Better Homes and Gardens Real Estate Central
211 Forest Circle,South Charleston, WV 25303
$135,000
- 3 Beds
- 1 Baths
- 1,000 sq. ft.
- Single family
- Pending
Listed by: kimberly jarrouj
Office: exp realty, llc.
MLS#:284836
Source:WV_KVBOR
Price summary
- Price:$135,000
- Price per sq. ft.:$135
About this home
Tons of updates & move-in ready! This charming 3-bedroom, 1-bath home has been thoughtfully updated inside & out. Enjoy peace of mind with a newer metal roof & vinyl siding, brand-new LVP flooring, fresh paint throughout, & new kitchen cabinetry & appliances. The updated bathroom adds a fresh, stylish touch, while new windows enhance comfort & energy efficiency. A recently added dedicated laundry space with a stackable washer & dryer provides everyday convenience. Step outside to the new treated lumber back deck or enjoy coffee on your large covered front porch! Dedicated parking in the rear or street parking in the front. Joplin Park, shopping, restaurants, city festivals, & interstate access are all just a couple minutes away. Don’t miss your opportunity to own this turnkey home that’s ready for its next owner!
Contact an agent
Home facts
- Year built:1925
- Subdivision & Development:NONE
- Listing ID #:284836
- Added:49 day(s) ago
- Updated:September 25, 2026 at 09:05 AM
Rooms and interior
- Bedrooms:3
- Total bathrooms:1
- Full bathrooms:1
- Rooms Total:6
- Flooring:Ceramic Tile
- Dining Description:Separate Formal Dining Room
- Kitchen Description:Disposal, Electric Range, Microwave, Refrigerator
- Basement:Yes
- Living area:1,000 sq. ft.
Heating and cooling
- Cooling:Central Air
- Heating:Electric, Forced Air
- Central air:Yes
Structure and exterior
- Roof:Metal
- Year built:1925
- Building area:1,000 sq. ft.
- Architectural Style:One Story, Ranch
- Construction Materials:Frame, Plaster, Vinyl Siding
- Exterior Features:Deck, Porch
- Levels:1 Story
Schools
- High school:S. Charleston
- Middle school:S. Charleston
- Elementary school:Montrose
Utilities
- Water:Public
- Sewer:Public Sewer
Finances and disclosures
- Price:$135,000
- Price per sq. ft.:$135
- Tax amount:$1,408
Features and amenities
- Appliances:Disposal, Electric Range, Microwave, Refrigerator
- Amenities:Insulated Windows, Smoke Detectors
Parking
- Parking description:Parking Pad
New listings near 211 Forest Circle
- New
 Listed by BHGRE$165,900Active3 beds 1 baths1,248 sq. ft.
108 Central Avenue, South Charleston, WV 25303
MLS# 285628Listed by: BETTER HOMES AND GARDENS REAL ESTATE CENTRAL - Open Sun, 2 to 4pmNew
 Listed by BHGRE$320,000Active3 beds 2 baths2,182 sq. ft.
2110 Geary Road, Charleston, WV 25303
MLS# 285614Listed by: BETTER HOMES AND GARDENS REAL ESTATE CENTRAL - New
 $119,900Active3 beds 2 baths1,954 sq. ft.
1226 Thomas Road, South Charleston, WV 25303
MLS# 285615Listed by: REALTY PRO  Listed by BHGRE$325,000Pending-- beds -- baths3,600 sq. ft.
514 East Avenue, South Charleston, WV 25309
MLS# 285554Listed by: BETTER HOMES AND GARDENS REAL ESTATE CENTRAL- New
 Listed by BHGRE$450,000Active4 beds 4 baths3,069 sq. ft.
110 Southern Woods Drive, South Charleston, WV 25309
MLS# 285520Listed by: BETTER HOMES AND GARDENS REAL ESTATE CENTRAL - New
 $229,000Active3 beds 2 baths1,468 sq. ft.
1202 Crown Drive, South Charleston, WV 25309
MLS# 285541Listed by: BERKSHIRE HATHAWAY HOME SERVICES PROFESSIONAL REAL  Listed by BHGRE$209,900Pending3 beds 2 baths1,440 sq. ft.
816 Glendale Avenue, South Charleston, WV 25303
MLS# 285537Listed by: BETTER HOMES AND GARDENS REAL ESTATE CENTRAL- New
 $547,500Active4 beds 4 baths3,856 sq. ft.
20 Michelle Lane, South Charleston, WV 25309
MLS# 285532Listed by: HIGHLEY BLESSED REALTY, LLC - New
 Listed by BHGRE$89,900Active3 beds 2 baths1,400 sq. ft.
1639 King Street, South Charleston, WV 25303
MLS# 285506Listed by: BETTER HOMES AND GARDENS REAL ESTATE CENTRAL - New
 $329,000Active3 beds 3 baths2,197 sq. ft.
125 Graceland Circle, South Charleston, WV 25309
MLS# 285490Listed by: OLD COLONY


Protect your home and budget from life's surprises with an Assurant Home Warranty, backed by a partner that supports you through every step of homeownership. Explore Plans.
© 2026 Better Homes and Gardens Real Estate LLC. An Anywhere Real Estate company. All rights reserved. Better Homes and Gardens® Real Estate is a registered trademark owned by Meredith Operations Corporation, licensed to Better Homes and Gardens Real Estate LLC and used with permission. Better Homes and Gardens Real Estate LLC fully supports the principles of the Fair Housing Act and the Equal Opportunity Act. Listing information is deemed reliable but is not guaranteed accurate.
Each office is independently owned and operated.
Any services or products provided by third parties are not provided by, affiliated with or related to Better Homes and Gardens Real Estate LLC, or its affiliated companies.