
657 Forest Circle, South Charleston, WV 25303
Local realty services provided by:Better Homes and Gardens Real Estate Central
657 Forest Circle,South Charleston, WV 25303
$239,500
- 4 Beds
- 3 Baths
- 1,880 sq. ft.
- Single family
- Active
Listed by: holly hall
Office: old colony
MLS#:285404
Source:WV_KVBOR
Price summary
- Price:$239,500
- Price per sq. ft.:$127.39
About this home
4-bedroom, 3-bath home with 2 bedrooms and a full bath on the main level, 2 bedrooms and a half bath upstairs, and a half bath on the lower level. Updated kitchen with quartz countertops, refreshed baths, new windows, 30-year roof, siding, stucco, gutters, soffit, and fresh paint. Fenced backyard, double decks, and outdoor storage.
Contact an agent
Home facts
- Year built:1954
- Subdivision & Development:na
- Listing ID #:285404
- Added:1 day(s) ago
- Updated:September 08, 2026 at 10:04 PM
Rooms and interior
- Bedrooms:4
- Total bathrooms:3
- Full bathrooms:1
- Half bathrooms:2
- Rooms Total:7
- Flooring:Hardwood, Tile
- Kitchen Description:Dishwasher, Gas Range, Refrigerator
- Basement:Yes
- Basement Description:Full
- Living area:1,880 sq. ft.
Heating and cooling
- Cooling:Central Air
- Heating:Forced Air, Gas
- Central air:Yes
Structure and exterior
- Roof:Composition, Shingle
- Year built:1954
- Building area:1,880 sq. ft.
- Lot area:0.31 Acres
- Construction Materials:Stucco
- Exterior Features:Deck, Fence, Porch, Storage
Schools
- High school:S. Charleston
- Middle school:S. Charleston
- Elementary school:Montrose
Utilities
- Water:Public
- Sewer:Public Sewer
Finances and disclosures
- Price:$239,500
- Price per sq. ft.:$127.39
- Tax amount:$1,004
Features and amenities
- Appliances:Gas Range, Refrigerator
- Amenities:Insulated Windows
Parking
- Parking description:Parking Pad
New listings near 657 Forest Circle
- New
 $249,900Active3 beds 3 baths2,272 sq. ft.
4975 Brounland Road, South Charleston, WV 25309
MLS# 285403Listed by: RUNYAN & ASSOCIATES REALTORS - New
 $145,000Active2 beds 1 baths862 sq. ft.
5208 Ohio Street, South Charleston, WV 25307
MLS# 285370Listed by: FAITH REALTY & CO., LLC - New
 $675,000Active5 beds 5 baths4,194 sq. ft.
305 Wynterhall Lane, South Charleston, WV 25309
MLS# 285361Listed by: BERKSHIRE HATHAWAY HOME SERVICES PROFESSIONAL REAL 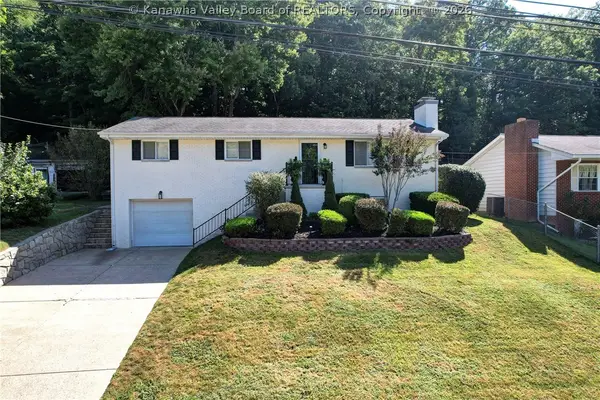 $297,500Pending3 beds 2 baths2,473 sq. ft.
1218 Paula Road, Charleston, WV 25314
MLS# 285351Listed by: OLD COLONY $62,000Pending2 beds 1 baths580 sq. ft.
259 Kenna Drive, South Charleston, WV 25309
MLS# 285340Listed by: FAITH REALTY & CO., LLC- New
 Listed by BHGRE$205,000Active3 beds 1 baths1,416 sq. ft.
204 Shepherd Avenue, South Charleston, WV 25303
MLS# 285330Listed by: BETTER HOMES AND GARDENS REAL ESTATE CENTRAL - New
 $169,900Active5 beds 3 baths1,951 sq. ft.
1314 & 1314-1/2 Chestnut Street, South Charleston, WV 25309
MLS# 285301Listed by: OLD COLONY  $169,900Active1 beds 2 baths1,348 sq. ft.
4931 Maccorkle Avenue Sw, South Charleston, WV 25309
MLS# 285222Listed by: OLD COLONY $229,000Active4 beds 2 baths2,365 sq. ft.
1614 Janet Place, South Charleston, WV 25303
MLS# 284981Listed by: OLD COLONY


Protect your home and budget from life's surprises with an Assurant Home Warranty, backed by a partner that supports you through every step of homeownership. Explore Plans.
© 2026 Better Homes and Gardens Real Estate LLC. An Anywhere Real Estate company. All rights reserved. Better Homes and Gardens® Real Estate is a registered trademark owned by Meredith Operations Corporation, licensed to Better Homes and Gardens Real Estate LLC and used with permission. Better Homes and Gardens Real Estate LLC fully supports the principles of the Fair Housing Act and the Equal Opportunity Act. Listing information is deemed reliable but is not guaranteed accurate.
Each office is independently owned and operated.
Any services or products provided by third parties are not provided by, affiliated with or related to Better Homes and Gardens Real Estate LLC, or its affiliated companies.