
816 Glendale Avenue, South Charleston, WV 25303
Local realty services provided by:Better Homes and Gardens Real Estate Central
816 Glendale Avenue,South Charleston, WV 25303
$209,900
- 3 Beds
- 2 Baths
- 1,440 sq. ft.
- Single family
- Pending
Listed by:
 Carly Fragale(304) 767 - 5814Better Homes and Gardens Real Estate Central
Office: better homes and gardens real estate central
MLS#:285537
Source:WV_KVBOR
Price summary
- Price:$209,900
- Price per sq. ft.:$145.76
About this home
Super cute, charming, and full of character! This 3-bedroom, 2-bath home offers such a cozy, welcoming feel from the moment you arrive. Enjoy your morning coffee on the front porch or spend your evenings relaxing on the spacious covered back patio with a fenced-in backyard—perfect for pets, kids, or entertaining! Conveniently located just off the Montrose exit, you’ll have quick access to the interstate, shopping, dining, and everything South Charleston has to offer. This adorable home is ready for it's next owner!
Contact an agent
Home facts
- Year built:1936
- Subdivision & Development:N/A
- Listing ID #:285537
- Added:6 day(s) ago
- Updated:September 24, 2026 at 09:00 AM
Rooms and interior
- Bedrooms:3
- Total bathrooms:2
- Full bathrooms:2
- Rooms Total:6
- Flooring:Carpet, Hardwood, Tile
- Kitchen Description:Dining Area, Dishwasher, Disposal, Gas Range, Microwave, Refrigerator
- Basement:Yes
- Basement Description:Full
- Living area:1,440 sq. ft.
Heating and cooling
- Cooling:Central Air, Wall/Window Units
- Heating:Forced Air, Gas
- Central air:Yes
Structure and exterior
- Roof:Composition, Shingle
- Year built:1936
- Building area:1,440 sq. ft.
- Lot area:0.16 Acres
- Architectural Style:Two Story
- Construction Materials:Drywall, Plaster, Vinyl Siding
- Exterior Features:Fence, Patio, Porch
- Levels:2 Story
Schools
- High school:S. Charleston
- Middle school:S. Charleston
- Elementary school:Montrose
Utilities
- Water:Public
- Sewer:Public Sewer
Finances and disclosures
- Price:$209,900
- Price per sq. ft.:$145.76
- Tax amount:$1,486
Features and amenities
- Appliances:Disposal, Gas Range, Microwave, Refrigerator
- Amenities:Insulated Windows, Security System, Smoke Detectors
Parking
- Parking description:Basement, Garage
- Garage:Yes
New listings near 816 Glendale Avenue
- New
 $119,900Active3 beds 2 baths1,954 sq. ft.
1226 Thomas Road, South Charleston, WV 25303
MLS# 285615Listed by: REALTY PRO  Listed by BHGRE$325,000Pending-- beds -- baths3,600 sq. ft.
514 East Avenue, South Charleston, WV 25309
MLS# 285554Listed by: BETTER HOMES AND GARDENS REAL ESTATE CENTRAL- New
 Listed by BHGRE$450,000Active4 beds 4 baths3,069 sq. ft.
110 Southern Woods Drive, South Charleston, WV 25309
MLS# 285520Listed by: BETTER HOMES AND GARDENS REAL ESTATE CENTRAL - New
 $229,000Active3 beds 2 baths1,468 sq. ft.
1202 Crown Drive, South Charleston, WV 25309
MLS# 285541Listed by: BERKSHIRE HATHAWAY HOME SERVICES PROFESSIONAL REAL - New
 $547,500Active4 beds 4 baths3,856 sq. ft.
20 Michelle Lane, South Charleston, WV 25309
MLS# 285532Listed by: HIGHLEY BLESSED REALTY, LLC - New
 Listed by BHGRE$89,900Active3 beds 2 baths1,400 sq. ft.
1639 King Street, South Charleston, WV 25303
MLS# 285506Listed by: BETTER HOMES AND GARDENS REAL ESTATE CENTRAL - New
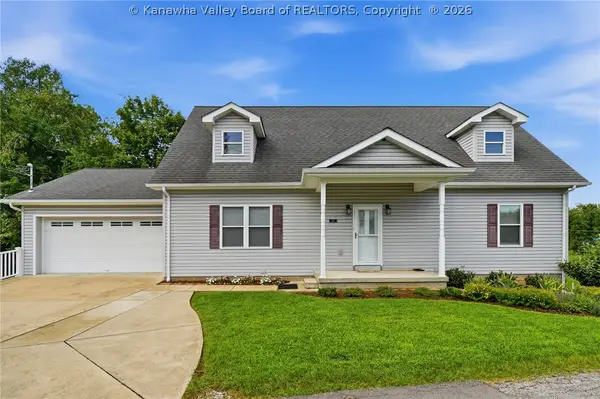 $329,000Active3 beds 3 baths2,197 sq. ft.
125 Graceland Circle, South Charleston, WV 25309
MLS# 285490Listed by: OLD COLONY  $49,900Active0 Acres
0 Mountain Highland Ridge, South Charleston, WV 25309
MLS# 285436Listed by: RUNYAN & ASSOCIATES REALTORS $239,500Active4 beds 3 baths1,880 sq. ft.
657 Forest Circle, South Charleston, WV 25303
MLS# 285404Listed by: OLD COLONY


Protect your home and budget from life's surprises with an Assurant Home Warranty, backed by a partner that supports you through every step of homeownership. Explore Plans.
© 2026 Better Homes and Gardens Real Estate LLC. An Anywhere Real Estate company. All rights reserved. Better Homes and Gardens® Real Estate is a registered trademark owned by Meredith Operations Corporation, licensed to Better Homes and Gardens Real Estate LLC and used with permission. Better Homes and Gardens Real Estate LLC fully supports the principles of the Fair Housing Act and the Equal Opportunity Act. Listing information is deemed reliable but is not guaranteed accurate.
Each office is independently owned and operated.
Any services or products provided by third parties are not provided by, affiliated with or related to Better Homes and Gardens Real Estate LLC, or its affiliated companies.