
672 Lake Floyd Circle, Southwest, WV 26332
Local realty services provided by:Better Homes and Gardens Real Estate Central
672 Lake Floyd Circle,Bristol, WV 26332
$164,000
- 3 Beds
- 2 Baths
- 1,690 sq. ft.
- Single family
- Active
Listed by: todd conley, mandy manganello
Office: landmark realty services of wv, inc
MLS#:10166208
Source:WV_NCWV
Price summary
- Price:$164,000
- Price per sq. ft.:$97.04
About this home
Enjoy the amazing lake views from the covered front porch or lower deck of this cozy 3 bedroom lake side property. With hard wood floors, stone fire place & loads of charm and character. With the ability to drive to your front door and park in your oversized 3 stall + garage, this home offers loads of storage & a full fenced in back yard.
Contact an agent
Home facts
- Year built:1935
- Subdivision & Development:Lake Floyd
- Listing ID #:10166208
- Added:36 day(s) ago
- Updated:September 07, 2026 at 03:11 PM
Rooms and interior
- Bedrooms:3
- Total bathrooms:2
- Full bathrooms:2
- Rooms Total:6
- Flooring:Laminate, Tile, Wood
- Dining Description:On Level 1
- Kitchen Description:Dishwasher, Electric Dryer Connection, Electric Stove Connection, Microwave, Refrigerator
- Basement Description:Partially Finished
- Living area:1,690 sq. ft.
Heating and cooling
- Cooling:Central Air, Electric
- Heating:Forced Air, Gas, Wall Unit(s)
Structure and exterior
- Roof:Shingles
- Year built:1935
- Building area:1,690 sq. ft.
- Lot area:0.22 Acres
- Architectural Style:Bungalow
- Construction Materials:Hardiplank
- Exterior Features:Deck, Patio, Private Yard
- Foundation Description:Block
- Levels:2 Story
Utilities
- Water:City Water
- Sewer:City Sewer
Finances and disclosures
- Price:$164,000
- Price per sq. ft.:$97.04
- Tax amount:$500
Features and amenities
- Laundry features:9ft+ Ceiling, Dryer, Electric Dryer Connection, Washer, Washer Connection
- Amenities:9'+ Ceiling, All Window Treatments, Electric Dryer Connection, Electric Stove Connection
Parking
- Parking description:3 Or More Car Garage, 3+ Cars, Detached Garage
New listings near 672 Lake Floyd Circle
 $475,000Active4 beds 4 baths2,900 sq. ft.
8147 Windy Ridge Road, Sandyville, WV 25275
MLS# 285036Listed by: SOLD SISTERS REALTY, LLC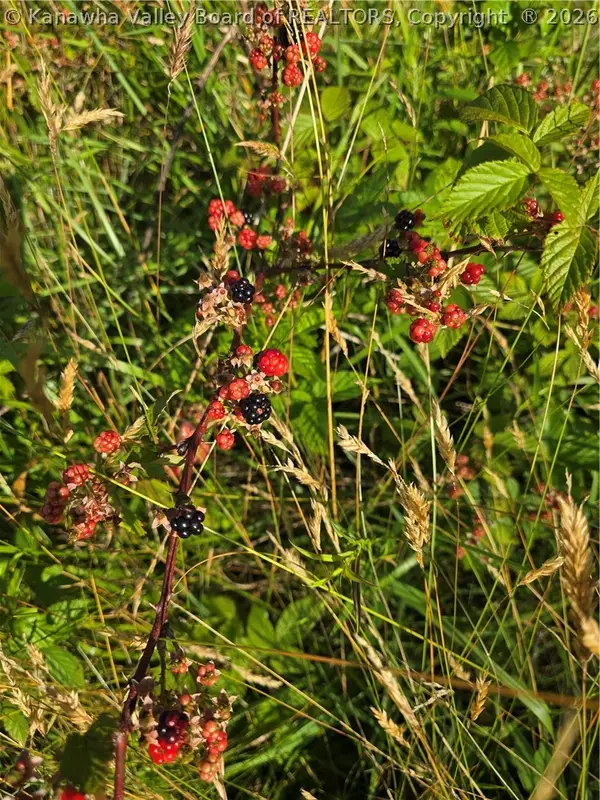 $65,000Active21.5 Acres
0 Peewee Hill Road, Sandyville, WV 25275
MLS# 284279Listed by: APPALACHIAN REALTY GROUP LLC $135,000Pending82.5 Acres
0 Windy Ridge Road, Elizabeth, WV 26143
MLS# 5215740Listed by: RE/MAX PROPERTIES OF THE VALLEY $225,000Active3 beds 2 baths1,440 sq. ft.
842 Windy Ridge, Elizabeth, WV 26143
MLS# 5196002Listed by: EXP REALTY, LLC.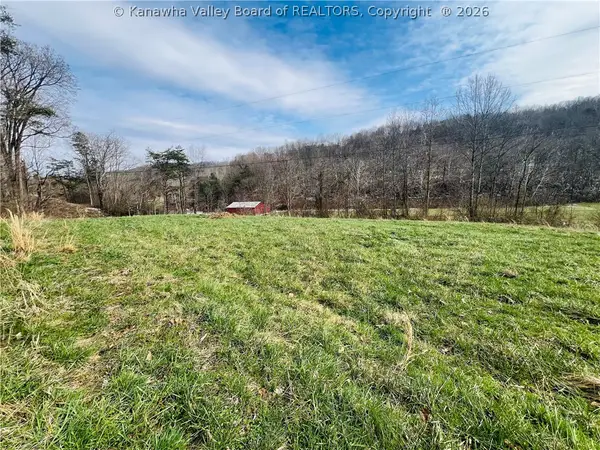 $22,500Active0.79 Acres
7898 Garfield Road, Leroy, WV 25252
MLS# 282483Listed by: CENTURY 21 FULL SERVICE REALTY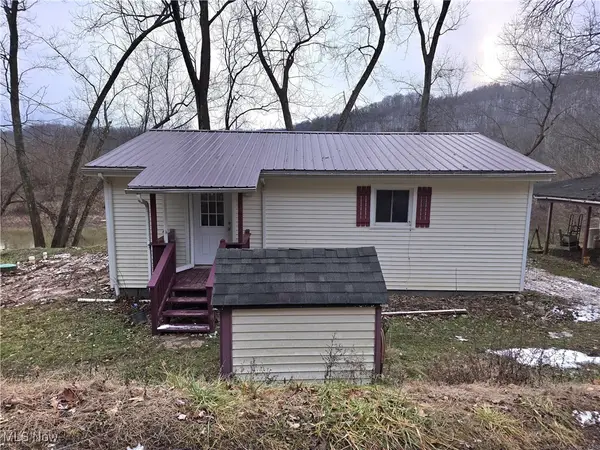 $78,000Active2 beds 1 baths800 sq. ft.
12286 Little Kanawha, Creston, WV 26141
MLS# 5179358Listed by: EXP REALTY, LLC.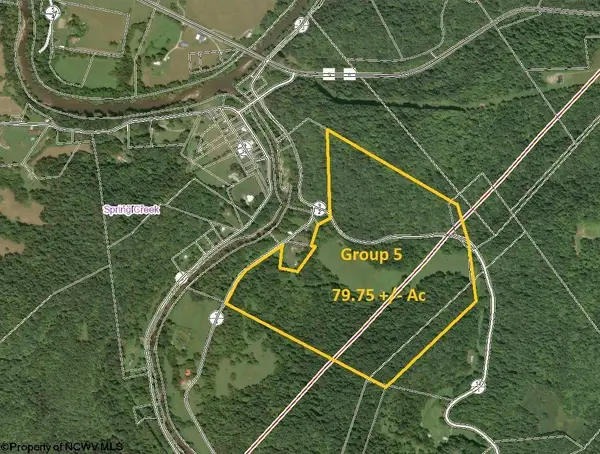 $279,125Active79.75 Acres
Parcel 88 Little Creek Road, Creston, WV 26141
MLS# 10157593Listed by: HOWARD HANNA PREMIER PROPERTIES BY BARBARA ALEXANDER, LLC


Protect your home and budget from life's surprises with an Assurant Home Warranty, backed by a partner that supports you through every step of homeownership. Explore Plans.
© 2026 Better Homes and Gardens Real Estate LLC. An Anywhere Real Estate company. All rights reserved. Better Homes and Gardens® Real Estate is a registered trademark owned by Meredith Operations Corporation, licensed to Better Homes and Gardens Real Estate LLC and used with permission. Better Homes and Gardens Real Estate LLC fully supports the principles of the Fair Housing Act and the Equal Opportunity Act. Listing information is deemed reliable but is not guaranteed accurate.
Each office is independently owned and operated.
Any services or products provided by third parties are not provided by, affiliated with or related to Better Homes and Gardens Real Estate LLC, or its affiliated companies.