
345 Albino Dr, Springfield, WV 26763
Local realty services provided by:Better Homes and Gardens Real Estate Murphy & Co.
345 Albino Dr,Springfield, WV 26763
$239,900
- 2 Beds
- 1 Baths
- 1,128 sq. ft.
- Single family
- Active
Listed by: craig e see
Office: pioneer ridge realty
MLS#:WVHS2008066
Source:BRIGHTMLS
Price summary
- Price:$239,900
- Price per sq. ft.:$212.68
- Monthly HOA dues:$12.5
About this home
Forget everything you expect from a mountain cabin. This one feels more like a brand-new home, tucked into 7.60 wooded acres and ready to work just as well as a full-time residence as it does a weekend escape.
The 2-bedroom, 1-bath home has been completely renovated and offers 1,152 square feet of bright, comfortable living space. The open layout feels spacious and inviting, with wide-plank flooring, recessed lighting, fresh finishes, and a kitchen that immediately draws you in. White cabinetry, stainless steel appliances, dark countertops, and a large center island create a natural gathering place for everyday meals, entertaining friends, or settling in after a day outdoors. The updated bathroom features a custom tiled shower, and mini-split heating and cooling provide efficient year-round comfort. Outside, the large covered porch and oversized deck give you even more room to relax, entertain, or simply enjoy the quiet wooded setting. The location adds another layer of appeal. The property is close to the South Branch of the Potomac River and just down the road from the 1,740-acre White Horse Wildlife Management Area, offering plenty of room to hunt, hike, explore, and enjoy the outdoors. You get the privacy and recreation people come to West Virginia looking for, while still remaining convenient to Winchester and less than two hours from Washington, D.C. Whether you are searching for a move-in-ready home with room to breathe or a polished mountain getaway that is ready whenever you are, this property delivers. The setting is beautiful, but the real draw is the home itself—fully renovated, thoughtfully finished, and far more impressive than the typical cabin....
Contact an agent
Home facts
- Year built:2023
- Subdivision & Development:DEER RIDGE ESTATES
- Listing ID #:WVHS2008066
- Added:46 day(s) ago
- Updated:September 14, 2026 at 01:49 PM
Rooms and interior
- Bedrooms:2
- Total bathrooms:1
- Full bathrooms:1
- Flooring:Luxury Vinyl Plank
- Living area:1,128 sq. ft.
Heating and cooling
- Cooling:Central A/C
- Heating:Electric, Heat Pump(s)
Structure and exterior
- Roof:Metal
- Year built:2023
- Building area:1,128 sq. ft.
- Lot area:7.6 Acres
- Lot Features:Hunting Available, Mountainous, Premium, Private, Rural, Secluded, Trees/Wooded
- Architectural Style:Cabin/Lodge
- Construction Materials:Vinyl Siding
- Exterior Features:Deck(s), Porch(es)
- Foundation Description:Crawl Space
- Levels:1 Story
Schools
- High school:HAMPSHIRE
- Middle school:ROMNEY
- Elementary school:ROMNEY
Utilities
- Water:Well
- Sewer:On Site Septic
Finances and disclosures
- Price:$239,900
- Price per sq. ft.:$212.68
- Tax amount:$230 (2025)
Parking
- Parking description:Gravel Driveway
New listings near 345 Albino Dr
- New
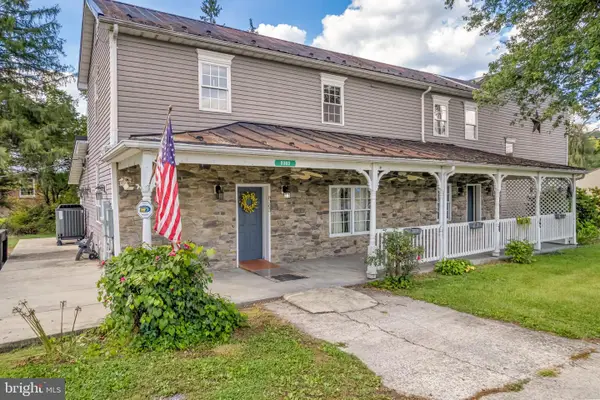 $269,000Active4 beds 4 baths3,484 sq. ft.
8303 Cumberland Rd, SPRINGFIELD, WV 26763
MLS# WVHS2008196Listed by: COLDWELL BANKER HOME TOWN REALTY - New
 $199,900Active2 beds 1 baths480 sq. ft.
3065 Kerns School Rd, SPRINGFIELD, WV 26763
MLS# WVHS2008246Listed by: EXP REALTY 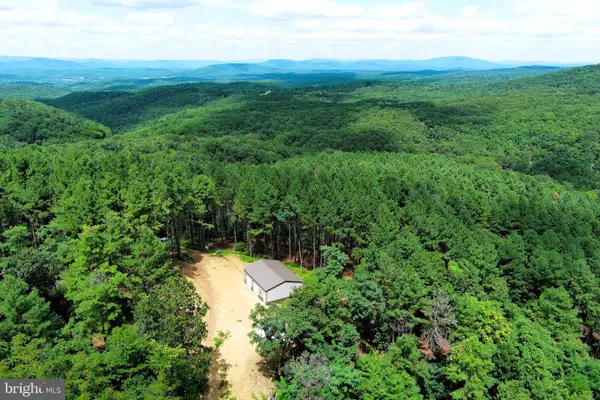 $175,000Pending20.12 Acres
3 Bluffs On The Potomac, SPRINGFIELD, WV 26763
MLS# WVHS2008154Listed by: WEST VIRGINIA LAND & HOME REALTY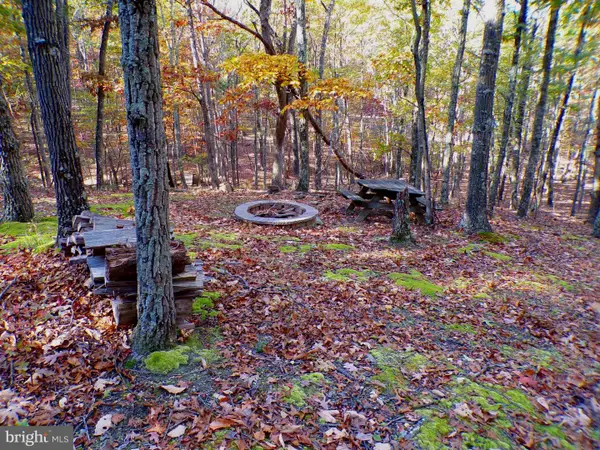 $48,000Active5.95 Acres
Lot 29 Deer Ridge Estates, SPRINGFIELD, WV 26763
MLS# WVHS2008124Listed by: PIONEER RIDGE REALTY $189,900Active2 beds 1 baths400 sq. ft.
172 Majestic Ln, SPRINGFIELD, WV 26763
MLS# WVHS2008116Listed by: PIONEER RIDGE REALTY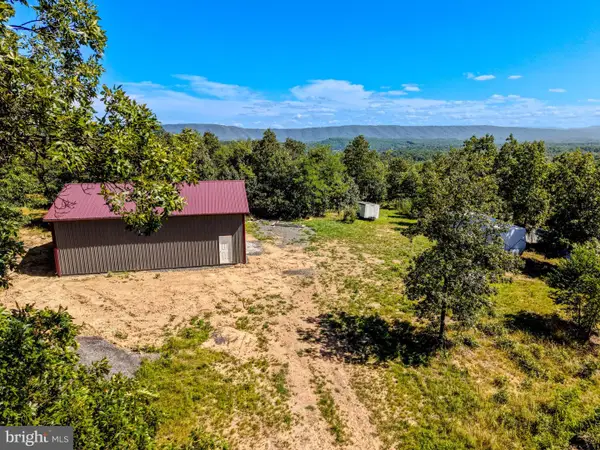 $169,900Pending15 Acres
15ac Goldsborough Rd, SPRINGFIELD, WV 26763
MLS# WVHS2008086Listed by: COLDWELL BANKER PREMIER $90,000Pending20.2 Acres
14 Shadow Knolls, SPRINGFIELD, WV 26763
MLS# WVHS2008006Listed by: WEST VIRGINIA LAND & HOME REALTY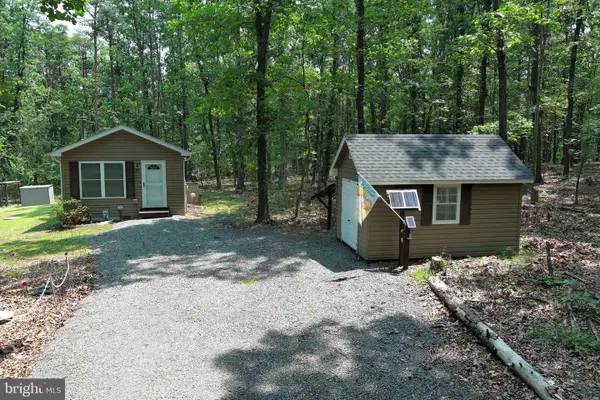 $199,900Active2 beds 1 baths512 sq. ft.
268 Gobbler Dr, SPRINGFIELD, WV 26763
MLS# WVHS2008040Listed by: WEST VIRGINIA LAND & HOME REALTY $49,900Pending5.4 Acres
Lot 17 Section D Lake Ferndale, SPRINGFIELD, WV 26763
MLS# WVHS2008050Listed by: HOFFMAN REALTY


Protect your home and budget from life's surprises with an Assurant Home Warranty, backed by a partner that supports you through every step of homeownership. Explore Plans.
© 2026 Better Homes and Gardens Real Estate LLC. An Anywhere Real Estate company. All rights reserved. Better Homes and Gardens® Real Estate is a registered trademark owned by Meredith Operations Corporation, licensed to Better Homes and Gardens Real Estate LLC and used with permission. Better Homes and Gardens Real Estate LLC fully supports the principles of the Fair Housing Act and the Equal Opportunity Act. Listing information is deemed reliable but is not guaranteed accurate.
Each office is independently owned and operated.
Any services or products provided by third parties are not provided by, affiliated with or related to Better Homes and Gardens Real Estate LLC, or its affiliated companies.