
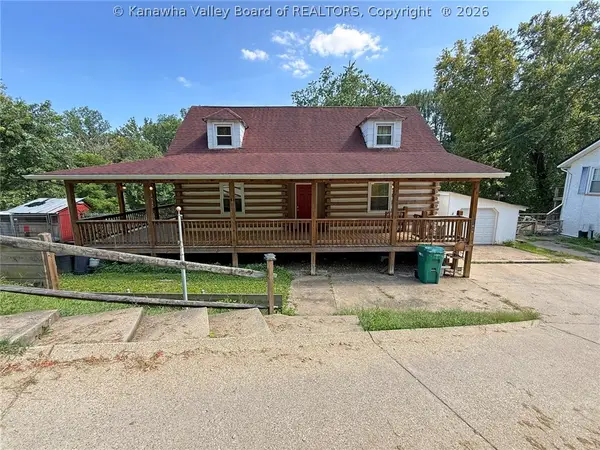
1151 Summit Drive, Saint Albans, WV 25177
Local realty services provided by:Better Homes and Gardens Real Estate Central
1151 Summit Drive,St Albans, WV 25177
$174,900
- 3 Beds
- 1 Baths
- 1,176 sq. ft.
- Single family
- Active
Listed by: lawrence smith
Office: fathom realty llc.
MLS#:285388
Source:WV_KVBOR
Price summary
- Price:$174,900
- Price per sq. ft.:$148.72
About this home
Welcome home to this well-maintained 3-bedroom, 1-bath property offering 1,176 square feet of comfortable living space and a full walk-out basement. The unfinished full walk-out basement offers excellent with room to grow. Situated on approximately 0.27 acres, the home features a driveway, carport, and a basement currently used for classroom, laundry, workout, music, storage, and a children’s play area. The unfinished walk-out basement offers excellent potential for additional recreation or future finished living space. Major updates include central air conditioning and natural gas furnace installed around 2014, updated 200-amp electrical service,
Contact an agent
Home facts
- Year built:1955
- Subdivision & Development:Summit Drive
- Listing ID #:285388
- Added:1 day(s) ago
- Updated:September 09, 2026 at 05:06 PM
Rooms and interior
- Bedrooms:3
- Total bathrooms:1
- Full bathrooms:1
- Rooms Total:5
- Flooring:Hardwood, Vinyl
- Kitchen Description:Dishwasher, Disposal, Electric Range, Refrigerator
- Basement:Yes
- Basement Description:Full
- Living area:1,176 sq. ft.
Heating and cooling
- Cooling:Central Air, Electric
- Heating:Electric, Forced Air
- Central air:Yes
Structure and exterior
- Roof:Composition, Shingle
- Year built:1955
- Building area:1,176 sq. ft.
- Lot area:0.27 Acres
- Architectural Style:One Story, Ranch
- Construction Materials:Block, Brick, Drywall
- Levels:1 Story
Schools
- High school:Saint Albans
- Middle school:Mckinley
- Elementary school:Alban
Utilities
- Water:Public
- Sewer:Public Sewer
Finances and disclosures
- Price:$174,900
- Price per sq. ft.:$148.72
- Tax amount:$460
Features and amenities
- Appliances:Disposal, Electric Range, Refrigerator
- Amenities:Metal Windows, Smoke Detectors
Parking
- Parking description:Carport
New listings near 1151 Summit Drive
- New
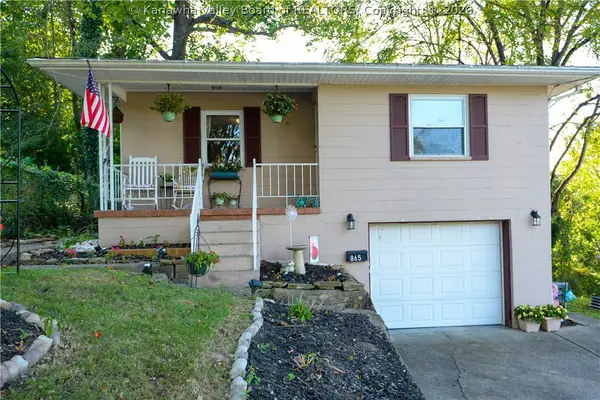 $197,000Active3 beds 2 baths2,040 sq. ft.
865 Hudson Street, St Albans, WV 25177
MLS# 285392Listed by: RE/MAX CLARITY - New
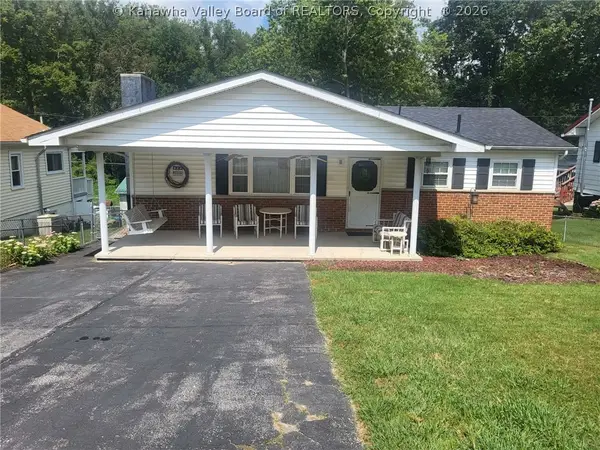 $195,000Active4 beds 2 baths1,480 sq. ft.
32 2nd Street W, St Albans, WV 25177
MLS# 285383Listed by: APPALACHIAN REALTY GROUP LLC 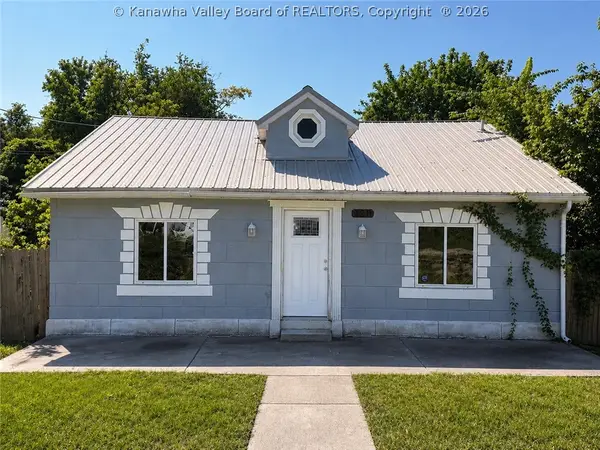 $119,000Pending2 beds 2 baths1,440 sq. ft.
320 Birch Street, St Albans, WV 25177
MLS# 285377Listed by: LEASING WV PROPERTY GROUP, LLC- New
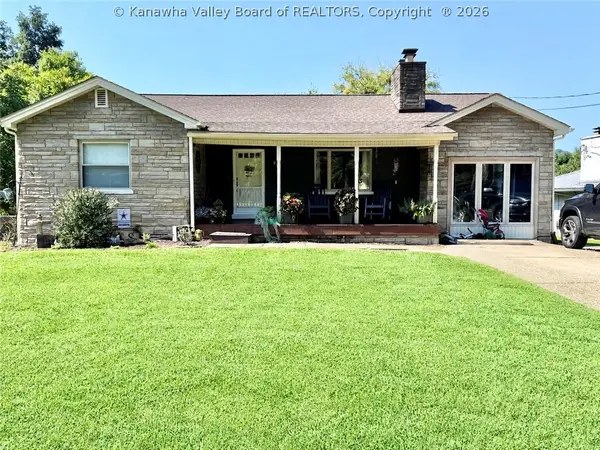 $285,000Active3 beds 2 baths2,334 sq. ft.
851 Sweet Acres Drive, St Albans, WV 25177
MLS# 285369Listed by: FAITH REALTY & CO., LLC 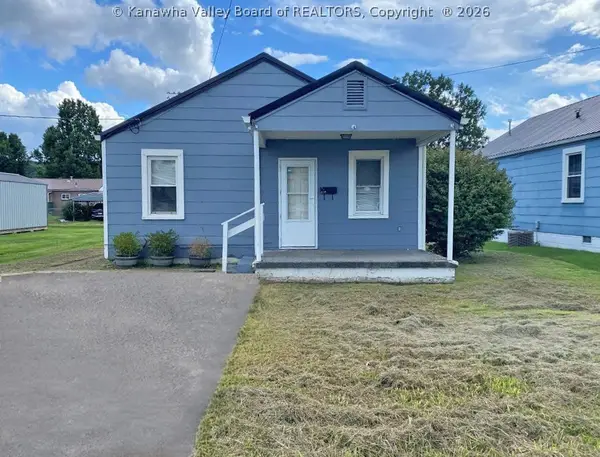 Listed by BHGRE$50,000Pending2 beds 1 baths768 sq. ft.
2117 Lincoln Avenue, St Albans, WV 25177
MLS# 285359Listed by: BETTER HOMES AND GARDENS REAL ESTATE CENTRAL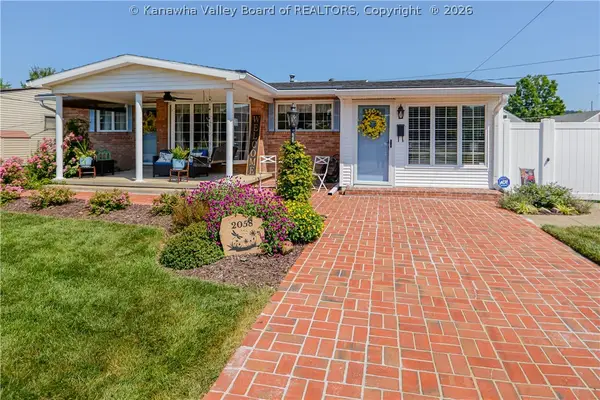 $229,900Pending3 beds 2 baths1,400 sq. ft.
2058 Washington Avenue, St Albans, WV 25177
MLS# 285349Listed by: RE/MAX CLARITY- New
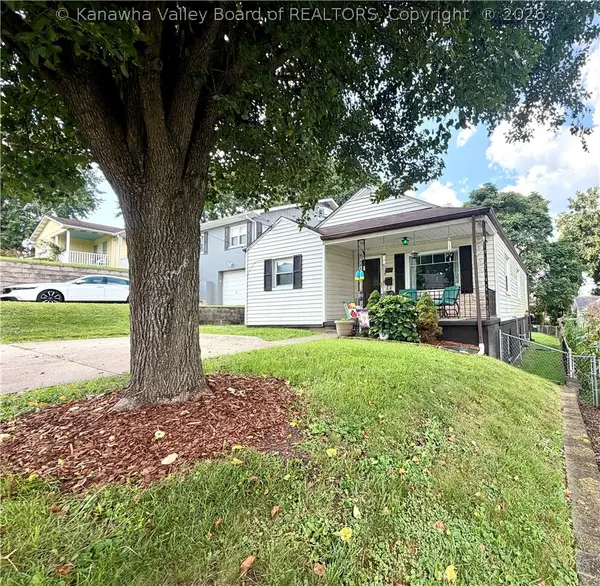 $180,000Active3 beds 1 baths1,135 sq. ft.
607 Cunningham Street, St Albans, WV 25177
MLS# 285311Listed by: EXP REALTY, LLC 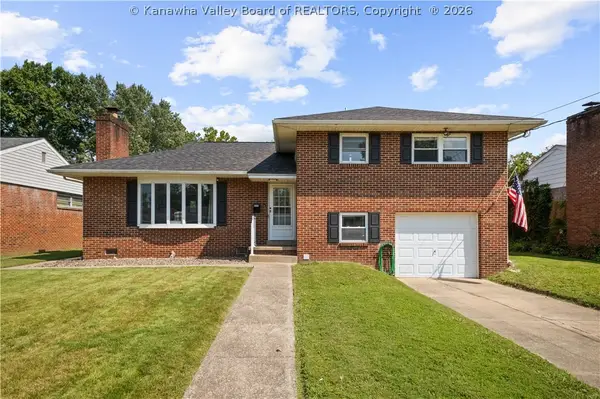 $249,000Pending3 beds 3 baths1,941 sq. ft.
2020 Lincoln Avenue, St Albans, WV 25177
MLS# 285282Listed by: BERKSHIRE HATHAWAY HOME SERVICES PROFESSIONAL REAL- Open Sun, 2 to 4pmNew
 $240,000Active2 beds 2 baths1,536 sq. ft.
11438 Coal River Road, St Albans, WV 25177
MLS# 285283Listed by: CORNERSTONE REALTY, LLC


Protect your home and budget from life's surprises with an Assurant Home Warranty, backed by a partner that supports you through every step of homeownership. Explore Plans.
© 2026 Better Homes and Gardens Real Estate LLC. An Anywhere Real Estate company. All rights reserved. Better Homes and Gardens® Real Estate is a registered trademark owned by Meredith Operations Corporation, licensed to Better Homes and Gardens Real Estate LLC and used with permission. Better Homes and Gardens Real Estate LLC fully supports the principles of the Fair Housing Act and the Equal Opportunity Act. Listing information is deemed reliable but is not guaranteed accurate.
Each office is independently owned and operated.
Any services or products provided by third parties are not provided by, affiliated with or related to Better Homes and Gardens Real Estate LLC, or its affiliated companies.