
1264 Highland Drive, Saint Albans, WV 25177
Local realty services provided by:Better Homes and Gardens Real Estate Central
1264 Highland Drive,St Albans, WV 25177
$289,000
- 5 Beds
- 2 Baths
- 2,611 sq. ft.
- Single family
- Active
Listed by: jan ramey
Office: re/max clarity
MLS#:285571
Source:WV_KVBOR
Price summary
- Price:$289,000
- Price per sq. ft.:$110.69
About this home
Beautifully updated & well cared for, situated on a double lot and 1.52 acres! Move-in ready and room to grow with 3 levels/2 living spaces. The main level living space flows into a dining and kitchen area, offers 2 beds/full bath. The kitchen is appliance-filled with extra cabinets for storage. Newly finished hardwoods go well with accent wood walls making this home a cozy retreat. Upper level w/ 2 bedrooms. Recently finished walk-out basement adds 5th bed, family room, full bath & laundry. Includes large 2-story workshop, outbuilding, covered patio, & deck.
Contact an agent
Home facts
- Year built:1948
- Subdivision & Development:N/A
- Listing ID #:285571
- Added:1 day(s) ago
- Updated:September 22, 2026 at 01:16 AM
Rooms and interior
- Bedrooms:5
- Total bathrooms:2
- Full bathrooms:2
- Rooms Total:9
- Flooring:Hardwood, Tile, Vinyl
- Dining Description:Breakfast Area, Separate Formal Dining Room
- Kitchen Description:Dishwasher, Disposal, Electric Range, Microwave, Refrigerator
- Basement:Yes
- Basement Description:Full, Sump Pump
- Living area:2,611 sq. ft.
Heating and cooling
- Cooling:Central Air
- Heating:Baseboard, Forced Air, Gas
- Central air:Yes
Structure and exterior
- Roof:Composition, Shingle
- Year built:1948
- Building area:2,611 sq. ft.
- Lot area:1.52 Acres
- Lot Features:Wooded
- Construction Materials:Brick, Plaster
- Exterior Features:Deck, Patio, Porch, Storage
Schools
- High school:Saint Albans
- Middle school:Hayes
- Elementary school:Central
Utilities
- Water:Public
- Sewer:Public Sewer
Finances and disclosures
- Price:$289,000
- Price per sq. ft.:$110.69
- Tax amount:$1,440
Features and amenities
- Appliances:Disposal, Electric Range, Microwave, Refrigerator
- Amenities:Insulated Windows, Smoke Detectors, Water Softener
New listings near 1264 Highland Drive
- New
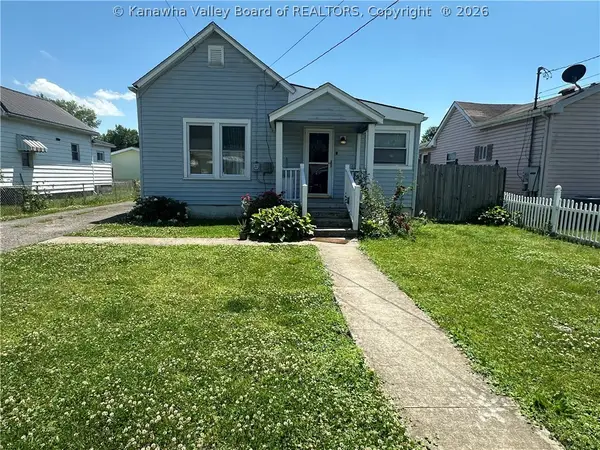 $95,000Active2 beds 1 baths1,040 sq. ft.
117 5th Street N, St Albans, WV 25177
MLS# 285565Listed by: CORNERSTONE REALTY, LLC - New
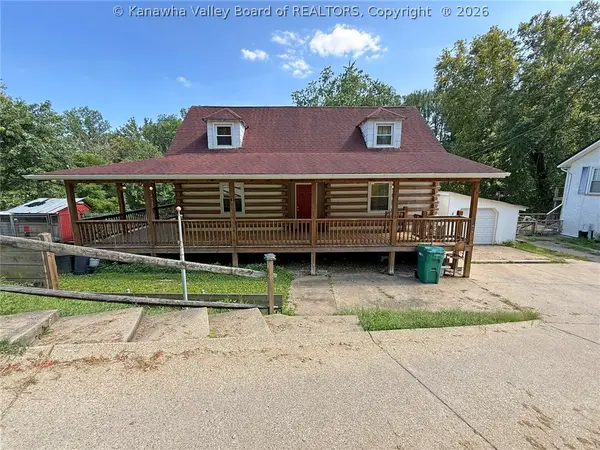 $160,000Active2 beds 2 baths1,536 sq. ft.
11438 Coal River Road, St Albans, WV 25177
MLS# 285564Listed by: CORNERSTONE REALTY, LLC - New
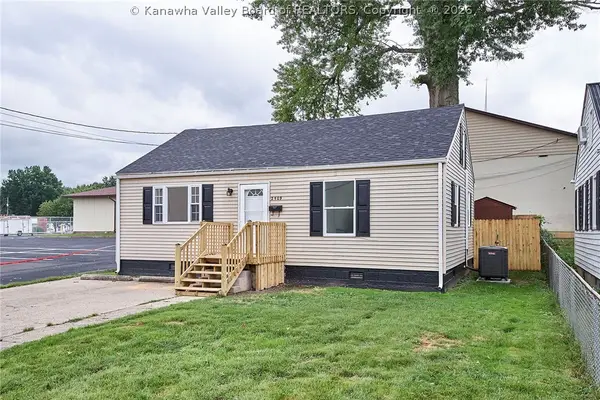 Listed by BHGRE$150,000Active2 beds 1 baths816 sq. ft.
2509 Harrison Avenue, St Albans, WV 25177
MLS# 285428Listed by: BETTER HOMES AND GARDENS REAL ESTATE CENTRAL - New
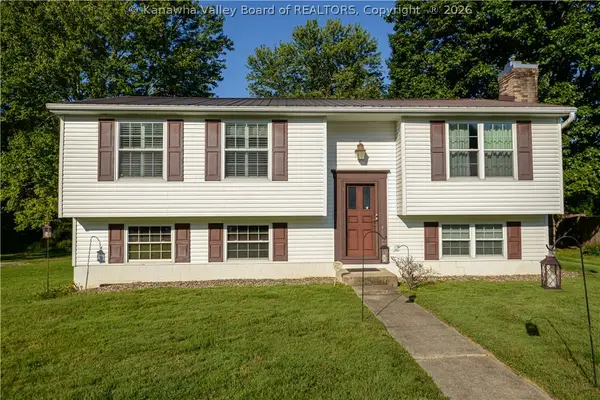 $210,900Active3 beds 2 baths1,520 sq. ft.
5 Oakmont Drive, St Albans, WV 25177
MLS# 285525Listed by: RE/MAX CLARITY  $57,500Active3 beds 1 baths864 sq. ft.
872 Hudson Street, St Albans, WV 25177
MLS# 285438Listed by: IMPACT REALTY GROUP $349,000Active3 beds 3 baths2,716 sq. ft.
1287 Hillcrest Drive, St Albans, WV 25177
MLS# 285418Listed by: RE/MAX CLARITY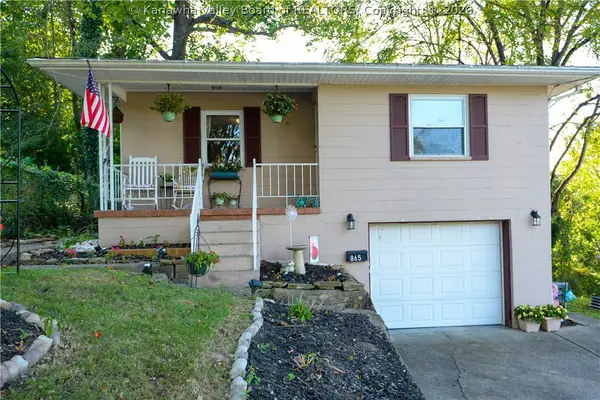 $197,000Pending3 beds 2 baths2,040 sq. ft.
865 Hudson Street, St Albans, WV 25177
MLS# 285392Listed by: RE/MAX CLARITY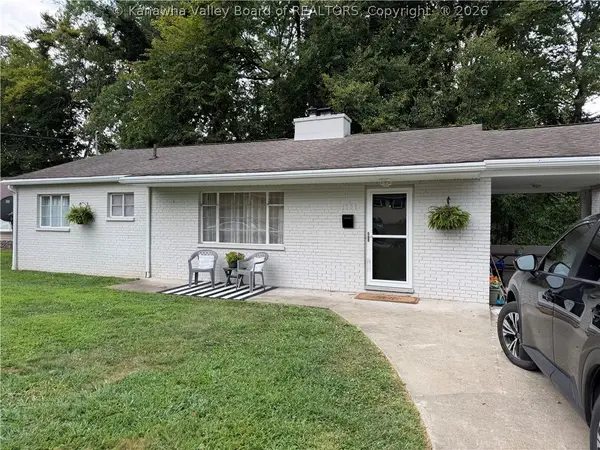 $164,900Active3 beds 1 baths1,176 sq. ft.
1151 Summit Drive, St Albans, WV 25177
MLS# 285388Listed by: FATHOM REALTY LLC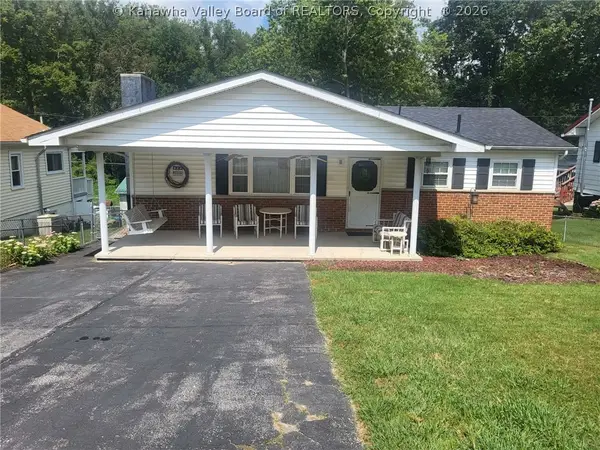 $195,000Active4 beds 2 baths1,480 sq. ft.
32 2nd Street W, St Albans, WV 25177
MLS# 285383Listed by: APPALACHIAN REALTY GROUP LLC


Protect your home and budget from life's surprises with an Assurant Home Warranty, backed by a partner that supports you through every step of homeownership. Explore Plans.
© 2026 Better Homes and Gardens Real Estate LLC. An Anywhere Real Estate company. All rights reserved. Better Homes and Gardens® Real Estate is a registered trademark owned by Meredith Operations Corporation, licensed to Better Homes and Gardens Real Estate LLC and used with permission. Better Homes and Gardens Real Estate LLC fully supports the principles of the Fair Housing Act and the Equal Opportunity Act. Listing information is deemed reliable but is not guaranteed accurate.
Each office is independently owned and operated.
Any services or products provided by third parties are not provided by, affiliated with or related to Better Homes and Gardens Real Estate LLC, or its affiliated companies.