
204 Seminole Lane, Saint Albans, WV 25177
Local realty services provided by:Better Homes and Gardens Real Estate Central
204 Seminole Lane,St. Albans, WV 25177
$169,900
- 3 Beds
- 2 Baths
- 1,192 sq. ft.
- Single family
- Active
Listed by: jodi picklesimer
Office: bunch real estate associates
MLS#:184964
Source:WV_HBR
Price summary
- Price:$169,900
- Price per sq. ft.:$142.53
About this home
This beautiful home on a corner lot with 3-bedroom, 2-bath with one car attached garage offers comfortable living for the whole family. HOA includes use of community pool, snow removal and trash pick up twice a week. HVAC is around 1 year old.
Contact an agent
Home facts
- Year built:1980
- Listing ID #:184964
- Added:1 day(s) ago
- Updated:September 25, 2026 at 02:41 PM
Rooms and interior
- Bedrooms:3
- Total bathrooms:2
- Full bathrooms:2
- Flooring:Laminate
- Dining Description:On Level 1
- Kitchen Description:Dishwasher, Microwave, On Level 1, Range/Oven, Refrigerator
- Basement Description:Crawl Space
- Living area:1,192 sq. ft.
Heating and cooling
- Cooling:Central Air
- Heating:Central Electric
Structure and exterior
- Roof:Metal
- Year built:1980
- Building area:1,192 sq. ft.
- Lot area:0.1 Acres
- Lot Features:Corner, Level
- Architectural Style:Ranch
- Construction Materials:Vinyl
- Exterior Features:Porch
- Foundation Description:Crawl Space
Utilities
- Water:Public Water
- Sewer:Public Sewer
Finances and disclosures
- Price:$169,900
- Price per sq. ft.:$142.53
Features and amenities
- Appliances:Microwave, Refrigerator
Parking
- Parking description:1 Car Parking, 2 Car Parking, Attached Garage
New listings near 204 Seminole Lane
- New
 Listed by BHGRE$269,900Active4 beds 3 baths2,960 sq. ft.
241 Lakeview Drive, St Albans, WV 25177
MLS# 285528Listed by: BETTER HOMES AND GARDENS REAL ESTATE CENTRAL 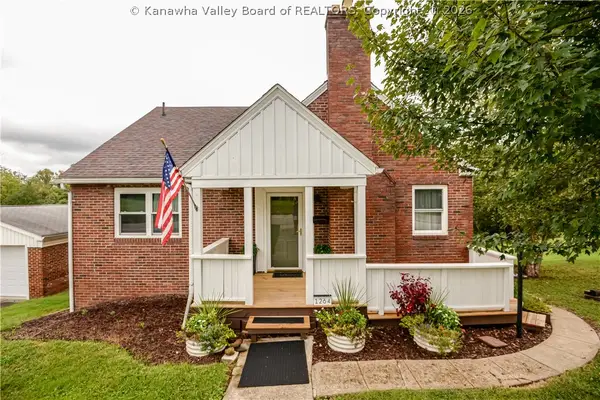 $289,000Pending5 beds 2 baths2,611 sq. ft.
1264 Highland Drive, St Albans, WV 25177
MLS# 285571Listed by: RE/MAX CLARITY- New
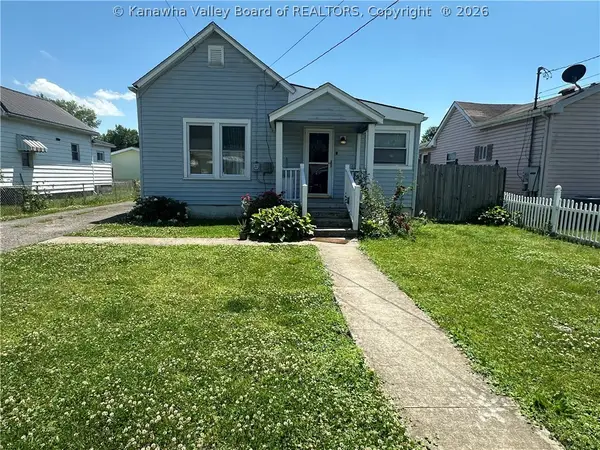 $95,000Active2 beds 1 baths1,040 sq. ft.
117 5th Street N, St Albans, WV 25177
MLS# 285565Listed by: CORNERSTONE REALTY, LLC - New
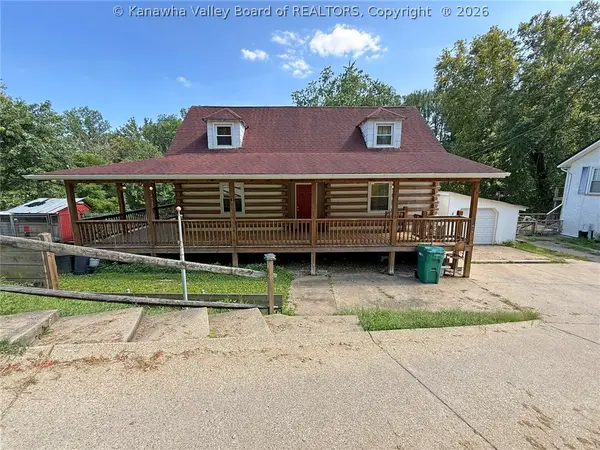 $160,000Active2 beds 2 baths1,536 sq. ft.
11438 Coal River Road, St Albans, WV 25177
MLS# 285564Listed by: CORNERSTONE REALTY, LLC - Open Sun, 12 to 2pmNew
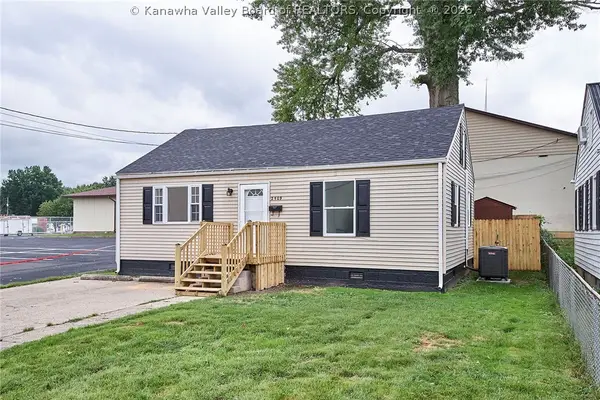 Listed by BHGRE$150,000Active2 beds 1 baths816 sq. ft.
2509 Harrison Avenue, St Albans, WV 25177
MLS# 285428Listed by: BETTER HOMES AND GARDENS REAL ESTATE CENTRAL 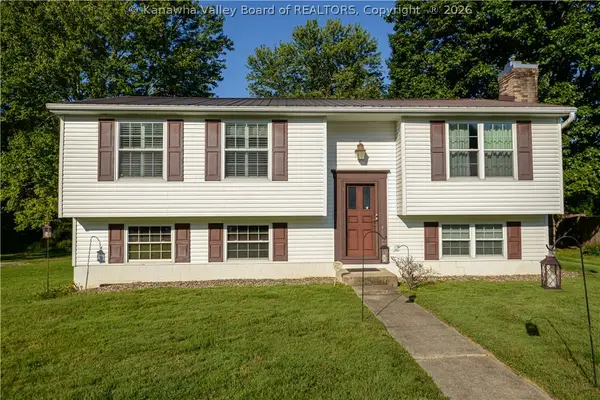 $210,900Pending3 beds 2 baths1,520 sq. ft.
5 Oakmont Drive, St Albans, WV 25177
MLS# 285525Listed by: RE/MAX CLARITY $47,500Active3 beds 1 baths864 sq. ft.
872 Hudson Street, Saint Albans, WV 25177
MLS# 184854Listed by: IMPACT REALTY GROUP $349,000Active3 beds 3 baths2,716 sq. ft.
1287 Hillcrest Drive, St Albans, WV 25177
MLS# 285418Listed by: RE/MAX CLARITY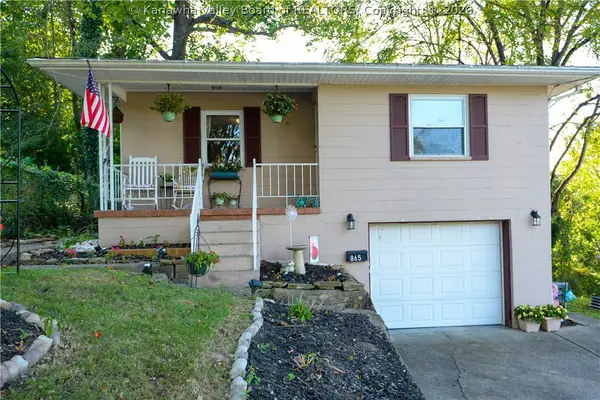 $197,000Pending3 beds 2 baths2,040 sq. ft.
865 Hudson Street, St Albans, WV 25177
MLS# 285392Listed by: RE/MAX CLARITY


Protect your home and budget from life's surprises with an Assurant Home Warranty, backed by a partner that supports you through every step of homeownership. Explore Plans.
© 2026 Better Homes and Gardens Real Estate LLC. An Anywhere Real Estate company. All rights reserved. Better Homes and Gardens® Real Estate is a registered trademark owned by Meredith Operations Corporation, licensed to Better Homes and Gardens Real Estate LLC and used with permission. Better Homes and Gardens Real Estate LLC fully supports the principles of the Fair Housing Act and the Equal Opportunity Act. Listing information is deemed reliable but is not guaranteed accurate.
Each office is independently owned and operated.
Any services or products provided by third parties are not provided by, affiliated with or related to Better Homes and Gardens Real Estate LLC, or its affiliated companies.