
923 Hillcrest Drive, Saint Albans, WV 25177
Local realty services provided by:Better Homes and Gardens Real Estate Central
923 Hillcrest Drive,St Albans, WV 25177
$189,900
- 4 Beds
- 2 Baths
- 1,928 sq. ft.
- Single family
- Active
Listed by:
 Misty Lemons(304) 964 - 2218Better Homes and Gardens Real Estate Central
Office: better homes and gardens real estate central
MLS#:286369
Source:WV_KVBOR
Price summary
- Price:$189,900
- Price per sq. ft.:$98.5
About this home
Welcome Home to this charming ranch home with full basement, situated on a quiet dead-end street just minutes from town and area schools! This beautiful home offers comfortable main-level open concept living with upgraded kitchen, plus a partially finished walk out basement featuring an additional family/recreation room, bedroom, full bathroom, and spacious utility area. Enjoy TWO fantastic outdoor
entertaining spaces, including a massive main-level enclosed patio with wood-burning fireplace and a lower-level covered patio with a second fireplace! Situated on a spacious, nearly quarter-acre lot with expansive yard and plenty of room to enjoy the outdoors. Additional highlights include a metal roof, newer HVAC system, new hot water tank, and a 1-year home warranty for added peace of mind! Incredible value in a fantastic,
convenient location. Don’t miss this opportunity!
Contact an agent
Home facts
- Year built:1956
- Subdivision & Development:N/A
- Listing ID #:286369
- Added:1 day(s) ago
- Updated:November 13, 2026 at 06:06 AM
Rooms and interior
- Bedrooms:4
- Total bathrooms:2
- Full bathrooms:2
- Rooms Total:8
- Flooring:Hardwood, Tile
- Dining Description:Separate Formal Dining Room
- Basement:Yes
- Basement Description:Full
- Living area:1,928 sq. ft.
Heating and cooling
- Cooling:Central Air
- Heating:Forced Air, Gas
- Central air:Yes
Structure and exterior
- Roof:Metal
- Year built:1956
- Building area:1,928 sq. ft.
- Lot area:0.2 Acres
- Architectural Style:One Story
- Construction Materials:Brick, Drywall, Frame
- Exterior Features:Patio, Porch
- Levels:1 Story
Schools
- High school:Saint Albans
- Middle school:Hayes
- Elementary school:Alban
Utilities
- Water:Public
- Sewer:Septic Tank
Finances and disclosures
- Price:$189,900
- Price per sq. ft.:$98.5
- Tax amount:$1,275
Features and amenities
- Amenities:Insulated Windows
Parking
- Parking description:Carport
New listings near 923 Hillcrest Drive
- New
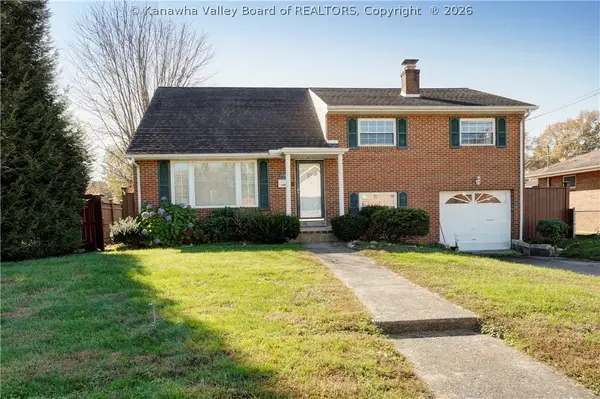 Listed by BHGRE$195,000Active4 beds 2 baths1,740 sq. ft.
1939 Lincoln Avenue, St Albans, WV 25177
MLS# 286389Listed by: BETTER HOMES AND GARDENS REAL ESTATE CENTRAL - New
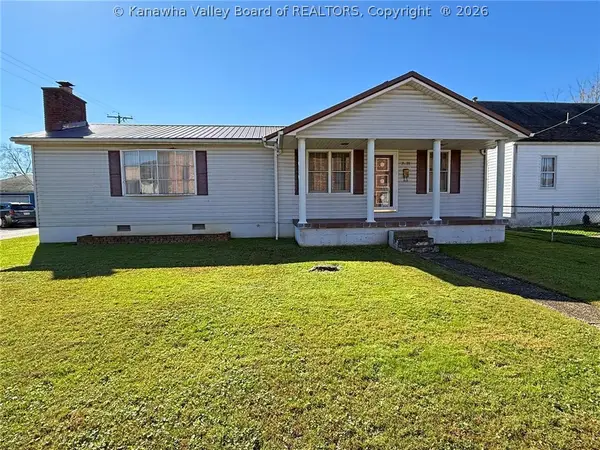 $249,000Active3 beds 2 baths1,906 sq. ft.
2331 Cleveland Avenue, St Albans, WV 25177
MLS# 286377Listed by: CORNERSTONE REALTY, LLC - New
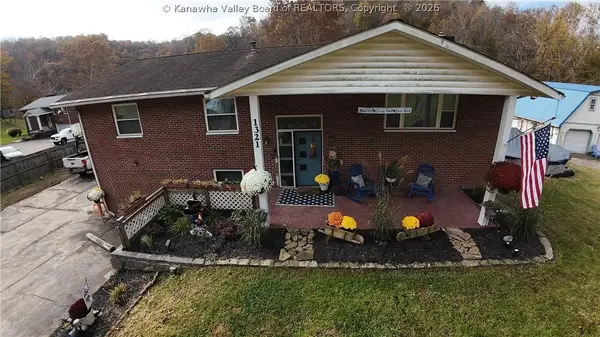 $339,000Active5 beds 2 baths3,404 sq. ft.
1321 Browns Creek Road, St Albans, WV 25177
MLS# 286371Listed by: CORNERSTONE REALTY, LLC - New
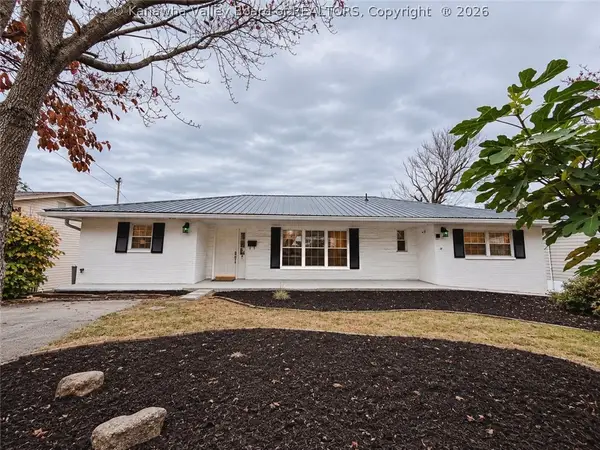 $299,500Active4 beds 3 baths3,016 sq. ft.
350 Scenic Drive, St Albans, WV 25177
MLS# 286356Listed by: RE/MAX CLARITY - New
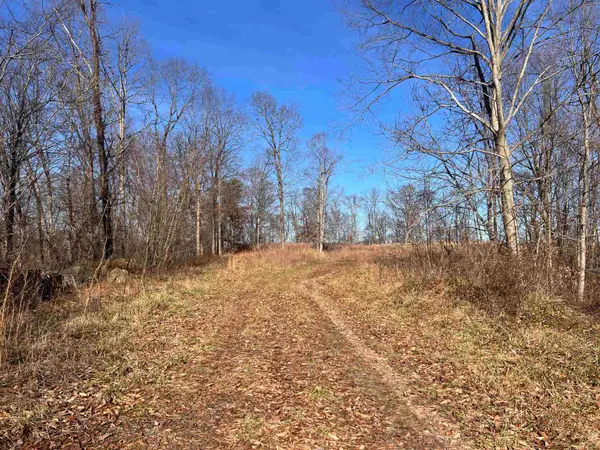 $325,000Active9.89 Acres
0 Hitching Post Lane, St Albans, WV 25177
MLS# 185393Listed by: CENTURY 21 EXCELLENCE REALTY - New
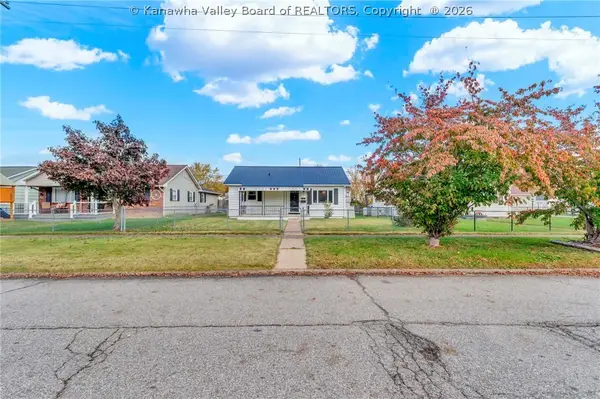 $135,000Active3 beds 1 baths819 sq. ft.
2522 Washington Avenue, St Albans, WV 25177
MLS# 286345Listed by: DAVIS REALTY LLC 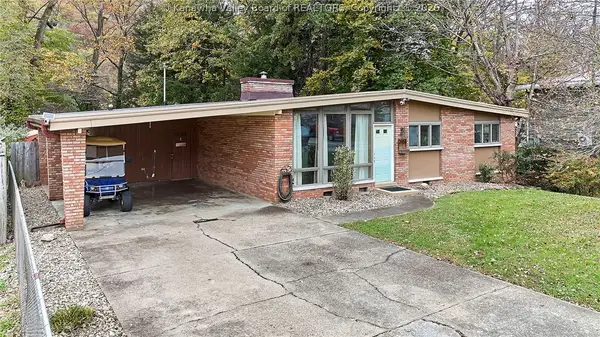 Listed by BHGRE$199,000Pending3 beds 1 baths1,420 sq. ft.
2653 Riverside Drive, St Albans, WV 25177
MLS# 286318Listed by: BETTER HOMES AND GARDENS REAL ESTATE CENTRAL- New
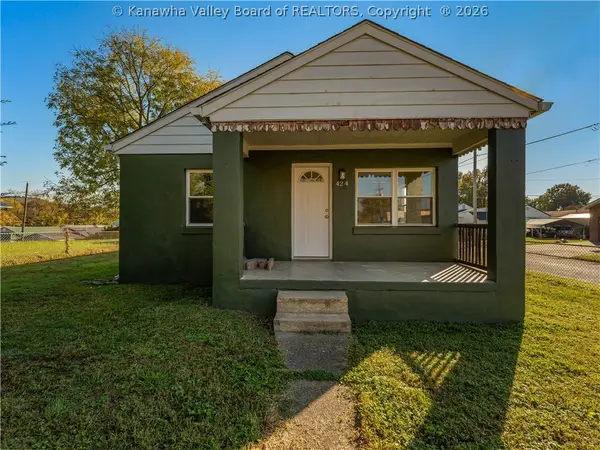 Listed by BHGRE$255,000Active2 beds 1 baths1,020 sq. ft.
424 Spring Street, St Albans, WV 25177
MLS# 286324Listed by: BETTER HOMES AND GARDENS REAL ESTATE CENTRAL 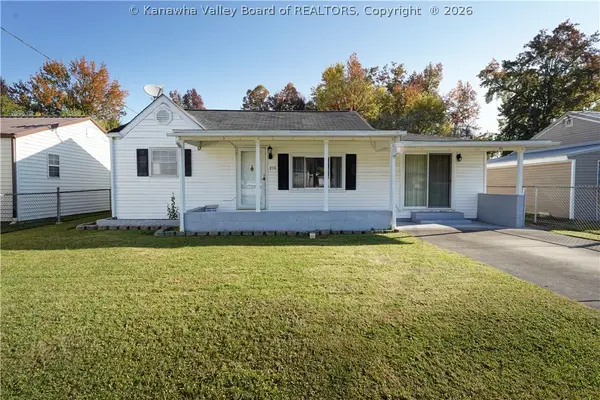 Listed by BHGRE$125,000Pending2 beds 1 baths1,184 sq. ft.
218 Virginia Avenue N, St Albans, WV 25177
MLS# 286291Listed by: BETTER HOMES AND GARDENS REAL ESTATE CENTRAL


Protect your home and budget from life's surprises with an Assurant Home Warranty, backed by a partner that supports you through every step of homeownership. Explore Plans.
© 2026 Better Homes and Gardens Real Estate LLC. An Anywhere Real Estate company. All rights reserved. Better Homes and Gardens® Real Estate is a registered trademark owned by Meredith Operations Corporation, licensed to Better Homes and Gardens Real Estate LLC and used with permission. Better Homes and Gardens Real Estate LLC fully supports the principles of the Fair Housing Act and the Equal Opportunity Act. Listing information is deemed reliable but is not guaranteed accurate.
Each office is independently owned and operated.
Any services or products provided by third parties are not provided by, affiliated with or related to Better Homes and Gardens Real Estate LLC, or its affiliated companies.