
2 Hawley Lane, Star City, WV 26505
Local realty services provided by:Better Homes and Gardens Real Estate Central
2 Hawley Lane,Star City, WV 26505
$275,000
- 3 Beds
- 3 Baths
- 2,056 sq. ft.
- Single family
- Active
Listed by: barbara knowlton-phillips
Office: exp realty, llc.
MLS#:10165010
Source:WV_NCWV
Price summary
- Price:$275,000
- Price per sq. ft.:$133.75
About this home
A Charming Corner Address in the Heart of It All: Some homes simply feel right the moment you arrive. This three-bedroom, three-bath charmer sits on a level corner lot with an address that quietly puts the best of the city within easy reach — the Hope Coliseum, the Arboretum, the Creative Arts Center, and WVU Medicine are all just steps away. An ideal entry point into homeownership, it's priced to invite and full of potential to make your own. The bones are solid; the canvas is ready. Head downstairs and you'll find the kind of space people build whole evenings around — a finished basement anchored by a gas fireplace with a handsome stone façade. A full bathroom with new flooring adds comfort and versatility, whether you're envisioning a guest suite, a den, or something altogether your own.
Contact an agent
Home facts
- Year built:1994
- Listing ID #:10165010
- Added:2 day(s) ago
- Updated:May 25, 2026 at 06:02 PM
Rooms and interior
- Bedrooms:3
- Total bathrooms:3
- Full bathrooms:3
- Rooms Total:6
- Flooring:Vinyl, Wall to Wall Carpet
- Dining Description:Formal Dining Room, On Level 1
- Kitchen Description:Range, Refrigerator
- Bedroom Description:First Floor Primary Bed
- Basement Description:Exterior Access, Finished, Full, Garage Access, Interior Access
- Living area:2,056 sq. ft.
Heating and cooling
- Cooling:Central Air, Electric
- Heating:Forced Air, Gas
Structure and exterior
- Roof:Shingles
- Year built:1994
- Building area:2,056 sq. ft.
- Lot area:0.19 Acres
- Architectural Style:Split Entry
- Construction Materials:Stone, Vinyl
- Exterior Features:Deck, Outside Lighting, Porch
- Foundation Description:Block
- Levels:2 Story
Utilities
- Water:City Water
- Sewer:City Sewer
Finances and disclosures
- Price:$275,000
- Price per sq. ft.:$133.75
- Tax amount:$2,733
Features and amenities
- Laundry features:9ft+ Ceiling
- Amenities:9'+ Ceiling, Beamed Ceilings, Outside Lighting, Vaulted Ceilings
Parking
- Parking description:2 Car Garage, 3+ Cars, Integral, Off Street Parking
New listings near 2 Hawley Lane
 $185,000Active4 beds 4 baths1,484 sq. ft.
7205 University Commons Drive, Morgantown, WV 26505
MLS# 10164794Listed by: SNIDER REALTY GROUP $298,500Active3 beds 4 baths1,746 sq. ft.
439 Kensington Avenue, Morgantown, WV 26505
MLS# 10164755Listed by: LANDMARK REALTY SERVICES OF WV, INC $176,000Active4 beds 4 baths1,484 sq. ft.
2102 University Commons Drive, Morgantown, WV 26505
MLS# 10164680Listed by: BERKSHIRE HATHAWAY HOMESERVICES TOUCHDOWN HOME PROS REALTY $265,000Active3 beds 2 baths1,311 sq. ft.
367 Broadway Avenue, Star City, WV 26505
MLS# 10164586Listed by: RE/MAX TAKE ME HOME - WV LLC $255,000Active3 beds 2 baths1,364 sq. ft.
536 Herman Avenue, Star City, WV 26505
MLS# 10164460Listed by: REAL BROKER, LLC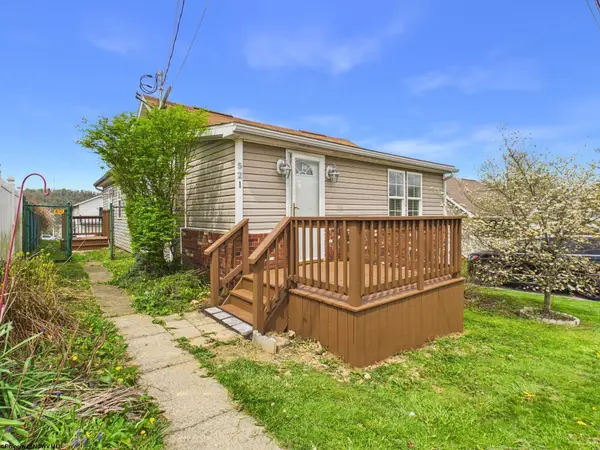 $195,000Active3 beds 1 baths1,035 sq. ft.
521 Kensington Avenue, Star City, WV 26505
MLS# 10164228Listed by: EXP REALTY, LLC $350,000Active5 beds 4 baths3,248 sq. ft.
1414 Center Hill Avenue, Morgantown, WV 26505
MLS# 10163755Listed by: HOWARD HANNA PREMIER PROPERTIES BY BARBARA ALEXANDER, LLC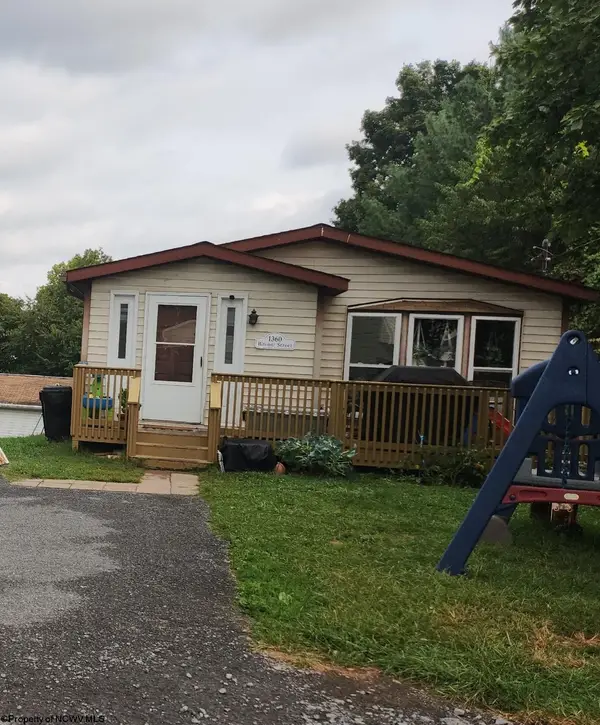 $200,000Active3 beds 2 baths1,200 sq. ft.
1360 Bitonti Street, Star City, WV 26505
MLS# 10162779Listed by: ALLIANCE REALTY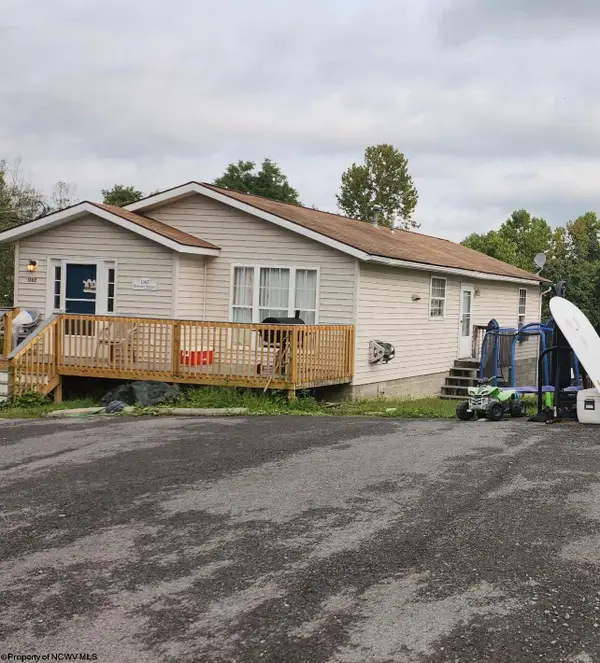 $220,000Active3 beds 2 baths1,200 sq. ft.
1362 Bitonti Street, Star City, WV 26505
MLS# 10162780Listed by: ALLIANCE REALTY


Protect your home and budget from life's surprises with an Assurant Home Warranty, backed by a partner that supports you through every step of homeownership. Explore Plans.
© 2026 Better Homes and Gardens Real Estate LLC. An Anywhere Real Estate company. All rights reserved. Better Homes and Gardens® Real Estate is a registered trademark owned by Meredith Operations Corporation, licensed to Better Homes and Gardens Real Estate LLC and used with permission. Better Homes and Gardens Real Estate LLC fully supports the principles of the Fair Housing Act and the Equal Opportunity Act. Listing information is deemed reliable but is not guaranteed accurate.
Each office is independently owned and operated.
Any services or products provided by third parties are not provided by, affiliated with or related to Better Homes and Gardens Real Estate LLC, or its affiliated companies.