
573 Broadway Avenue, Star City, WV 26505
Local realty services provided by:Better Homes and Gardens Real Estate Central
573 Broadway Avenue,Star City, WV 26505
$359,000
- 3 Beds
- 3 Baths
- 1,929 sq. ft.
- Single family
- Active
Listed by: linda kosten
Office: alliance realty
MLS#:10165678
Source:WV_NCWV
Price summary
- Price:$359,000
- Price per sq. ft.:$186.11
About this home
This 3 bedroom Ranchi is situated on 3 city lots. Enjoy the privacy of the quiet back deck or rock on the front porch with morning coffee. This home has been totally remolded with love .
Contact an agent
Home facts
- Year built:1970
- Listing ID #:10165678
- Added:37 day(s) ago
- Updated:August 08, 2026 at 02:39 PM
Rooms and interior
- Bedrooms:3
- Total bathrooms:3
- Full bathrooms:2
- Half bathrooms:1
- Rooms Total:7
- Flooring:Ceramic Tile, Luxury Vinyl Plank, Wall to Wall Carpet
- Dining Description:On Level 1
- Kitchen Description:Dishwasher, Disposal, Electric Dryer Connection, Ice Machine, Icemaker Connection, Microwave, Range, Refrigerator
- Basement Description:Exterior Access, Garage Access, Partially Finished, Walk-Out
- Living area:1,929 sq. ft.
Heating and cooling
- Cooling:Ceiling Fan(s), Central Air
- Heating:Central Heat, Forced Air, Gas
Structure and exterior
- Roof:Shingles
- Year built:1970
- Building area:1,929 sq. ft.
- Architectural Style:Ranch
- Construction Materials:Aluminum, Stone (composite)
- Exterior Features:Deck, Patio, Porch, Private Yard
- Foundation Description:Block
- Levels:1 Story
Utilities
- Water:City Water
- Sewer:City Sewer
Finances and disclosures
- Price:$359,000
- Price per sq. ft.:$186.11
- Tax amount:$2,450
Features and amenities
- Laundry features:Dryer, Electric Dryer Connection, Washer
- Amenities:Electric Dryer Connection, Icemaker Connection, Single Level Living
Parking
- Parking description:1 Car Garage, 2 Cars, Integral, Off Street Parking
New listings near 573 Broadway Avenue
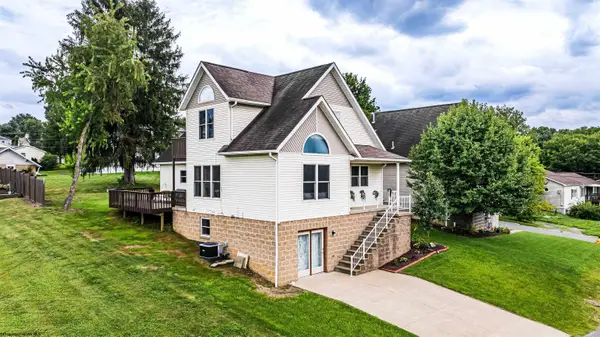 $414,900Active3 beds 3 baths2,018 sq. ft.
252 N Main Street, Morgantown, WV 26505
MLS# 10166185Listed by: BERKSHIRE HATHAWAY HOMESERVICES TOUCHDOWN HOME PROS REALTY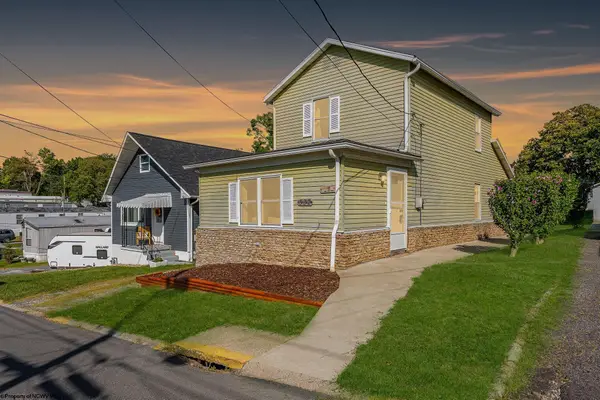 $249,900Active-- beds -- baths1,546 sq. ft.
532 & 532 1/2 Herman Avenue, Star City, WV 26505
MLS# 10166044Listed by: WHITE DIAMOND REALTY LLC $210,000Active2 beds 1 baths916 sq. ft.
460 Herman Avenue, Morgantown, WV 26505
MLS# 10165885Listed by: J.S. WALKER ASSOCIATES $185,000Active4 beds 4 baths1,484 sq. ft.
7205 University Commons Drive, Morgantown, WV 26505
MLS# 10164794Listed by: SNIDER REALTY GROUP $298,500Pending3 beds 4 baths1,746 sq. ft.
439 Kensington Avenue, Morgantown, WV 26505
MLS# 10164755Listed by: LANDMARK REALTY SERVICES OF WV, INC $176,000Active4 beds 4 baths1,484 sq. ft.
2102 University Commons Drive, Morgantown, WV 26505
MLS# 10164680Listed by: BERKSHIRE HATHAWAY HOMESERVICES TOUCHDOWN HOME PROS REALTY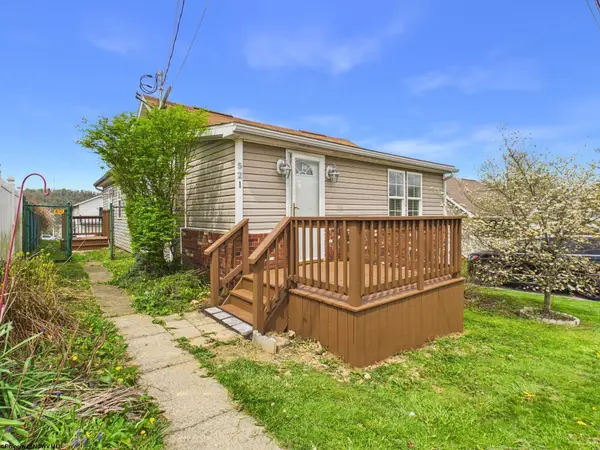 $195,000Pending3 beds 1 baths1,035 sq. ft.
521 Kensington Avenue, Star City, WV 26505
MLS# 10164228Listed by: EXP REALTY, LLC $335,000Active5 beds 4 baths3,248 sq. ft.
1414 Center Hill Avenue, Morgantown, WV 26505
MLS# 10163755Listed by: HOWARD HANNA PREMIER PROPERTIES BY BARBARA ALEXANDER, LLC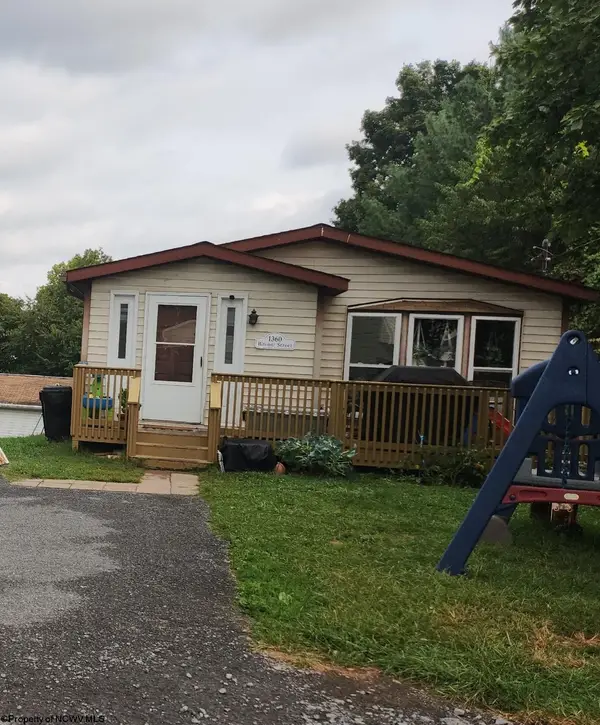 $200,000Active3 beds 2 baths1,200 sq. ft.
1360 Bitonti Street, Star City, WV 26505
MLS# 10162779Listed by: ALLIANCE REALTY


Protect your home and budget from life's surprises with an Assurant Home Warranty, backed by a partner that supports you through every step of homeownership. Explore Plans.
© 2026 Better Homes and Gardens Real Estate LLC. An Anywhere Real Estate company. All rights reserved. Better Homes and Gardens® Real Estate is a registered trademark owned by Meredith Operations Corporation, licensed to Better Homes and Gardens Real Estate LLC and used with permission. Better Homes and Gardens Real Estate LLC fully supports the principles of the Fair Housing Act and the Equal Opportunity Act. Listing information is deemed reliable but is not guaranteed accurate.
Each office is independently owned and operated.
Any services or products provided by third parties are not provided by, affiliated with or related to Better Homes and Gardens Real Estate LLC, or its affiliated companies.