
1221 Hanging Rock Highway, Stollings, WV 25646
Local realty services provided by:Better Homes and Gardens Real Estate Central
1221 Hanging Rock Highway,Stollings, WV 25646
$165,000
- 4 Beds
- 2 Baths
- 2,060 sq. ft.
- Single family
- Active
Listed by: kara poole
Office: hometown real estate inc.
MLS#:284809
Source:WV_KVBOR
Price summary
- Price:$165,000
- Price per sq. ft.:$80.1
About this home
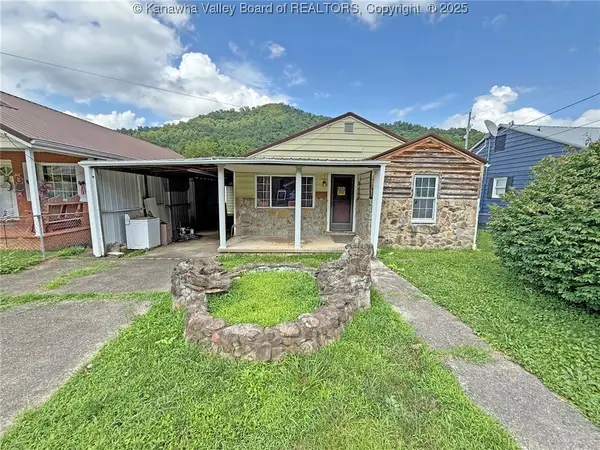
This home includes a 1-year home warranty for additional peace of mind. A charming 4 bedroom, 1.5 bath home features original hardwood floors, a spacious living room with a gas fireplace, a large dining room, and a generously sized kitchen. The first-level HVAC unit was installed in 2025 and the roof was replaced in 2020. This home offers a functional layout with plenty of space for everyday living and entertaining.Outside you will find a nice sized yard and relaxing covered porch. All information and measurements are approximate and is the buyer's responsibility to verify all information.
Contact an agent
Home facts
- Year built:1928
- Subdivision & Development:NO
- Listing ID #:284809
- Added:35 day(s) ago
- Updated:September 09, 2026 at 04:31 PM
Rooms and interior
- Bedrooms:4
- Total bathrooms:2
- Full bathrooms:1
- Half bathrooms:1
- Rooms Total:8
- Flooring:Carpet, Hardwood, Tile
- Dining Description:Separate Formal Dining Room
- Kitchen Description:Electric Range, Microwave, Refrigerator
- Basement:Yes
- Basement Description:Partial, Sump Pump
- Living area:2,060 sq. ft.
Heating and cooling
- Cooling:Electric
- Heating:Electric, Forced Air, Gas
Structure and exterior
- Roof:Composition, Shingle
- Year built:1928
- Building area:2,060 sq. ft.
- Lot area:0.29 Acres
- Architectural Style:Two Story
- Construction Materials:Aluminium Siding, Plaster
- Exterior Features:Porch
- Levels:2 Story
Schools
- High school:Logan
- Middle school:Logan
- Elementary school:Logan
Utilities
- Water:Public
- Sewer:Septic Tank
Finances and disclosures
- Price:$165,000
- Price per sq. ft.:$80.1
- Tax amount:$814
Features and amenities
- Appliances:Electric Range, Microwave, Refrigerator
- Amenities:Non-Insulated Windows, Storm Windows
New listings near 1221 Hanging Rock Highway



Protect your home and budget from life's surprises with an Assurant Home Warranty, backed by a partner that supports you through every step of homeownership. Explore Plans.
© 2026 Better Homes and Gardens Real Estate LLC. An Anywhere Real Estate company. All rights reserved. Better Homes and Gardens® Real Estate is a registered trademark owned by Meredith Operations Corporation, licensed to Better Homes and Gardens Real Estate LLC and used with permission. Better Homes and Gardens Real Estate LLC fully supports the principles of the Fair Housing Act and the Equal Opportunity Act. Listing information is deemed reliable but is not guaranteed accurate.
Each office is independently owned and operated.
Any services or products provided by third parties are not provided by, affiliated with or related to Better Homes and Gardens Real Estate LLC, or its affiliated companies.