
3368 Brushy Fork Rd, Sugar Grove, WV 26815
Local realty services provided by:Better Homes and Gardens Real Estate Premier
3368 Brushy Fork Rd,Sugar Grove, WV 26815
$125,000
- 2 Beds
- 1 Baths
- 1,332 sq. ft.
- Single family
- Pending
Listed by: susan elizabeth conrad melendez
Office: kline may realty
MLS#:WVPT2001368
Source:BRIGHTMLS
Price summary
- Price:$125,000
- Price per sq. ft.:$93.84
About this home
Whether you are a HUNTER looking for a HUNTING CAMP near the NF, an INVESTOR, or a HOME BUYER, this may just be your dream come true! Freshly rehabbed and ready for whatever use meets your needs! Quiet location on Brushy Fork, minutes from a NF lake and NF access and across the road from the Brushy Fork Run (stream). New carpet, LVP, appliances, mini splits, paint, septic, and much more have been improved to bring this cabin back to life. Ready for you! This property is on 2 parcels. Propane not connected, but tank remains. Boundary markings in photos are close, but not accurate.
Contact an agent
Home facts
- Year built:1975
- Subdivision & Development:NONE AVAILABLE
- Listing ID #:WVPT2001368
- Added:47 day(s) ago
- Updated:September 29, 2026 at 09:39 AM
Rooms and interior
- Bedrooms:2
- Total bathrooms:1
- Full bathrooms:1
- Flooring:Carpet, Luxury Vinyl Plank
- Kitchen Description:Carpet, Kitchen - Eat-In, Oven/Range - Electric, Refrigerator
- Bedroom Description:Carpet
- Living area:1,332 sq. ft.
Heating and cooling
- Cooling:Ductless/Mini-Split
- Heating:Baseboard - Electric, Electric
Structure and exterior
- Roof:Metal
- Year built:1975
- Building area:1,332 sq. ft.
- Lot area:0.41 Acres
- Lot Features:Level, Near National Forest, Rural, Unrestricted, Year Round Access
- Architectural Style:Cottage
- Construction Materials:Block, T-1-11
- Foundation Description:Block
- Levels:1 Story
Schools
- High school:PENDLETON COUNTY MIDDLE/HIGH SCHOOL
- Middle school:PENDLETON COUNTY MIDDLE/HIGH SCHOOL
- Elementary school:BRANDYWINE
Utilities
- Water:Well
- Sewer:Private Septic Tank
Finances and disclosures
- Price:$125,000
- Price per sq. ft.:$93.84
- Tax amount:$408 (2025)
Features and amenities
- Laundry features:Dryer, Dryer In Unit, Washer, Washer In Unit
- Amenities:Above Ground Utilities, Cable TV Available, Carpet, Double Pane Windows, Electric Available, Main Entrance Lock
Parking
- Parking description:Gravel Driveway
New listings near 3368 Brushy Fork Rd
 $549,900Active9 beds 6 baths6,987 sq. ft.
540 Plum Run Rd, SUGAR GROVE, WV 26815
MLS# WVPT2001128Listed by: WV HERITAGE REAL ESTATE, LLC.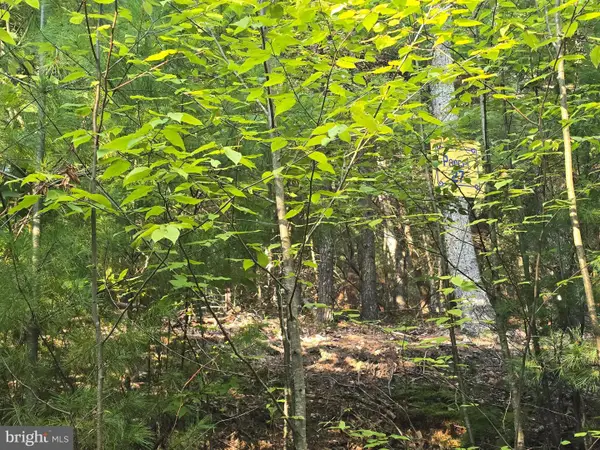 $35,000Pending8.74 Acres
Lot 27 Native Trout Ln, SUGAR GROVE, WV 26815
MLS# WVPT2001322Listed by: WV HERITAGE REAL ESTATE, LLC. $85,000Active10.04 Acres
Native Trout Drive, SUGAR GROVE, WV 26815
MLS# WVPT2001118Listed by: WEST VIRGINIA LAND & HOME REALTY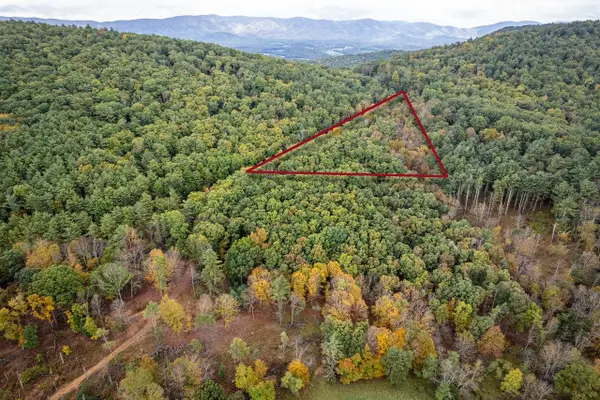 $69,900Active8.87 Acres
0-8.87 ac Dry Run Rd, Sugar Grove, WV 26815
MLS# 657480Listed by: KLINE MAY REALTY $159,900Active22.72 Acres
0-22.72 ac Dry Run Rd, Sugar Grove, WV 26815
MLS# 657481Listed by: KLINE MAY REALTY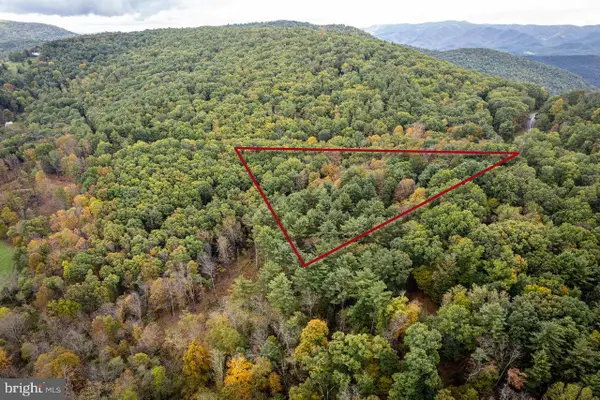 $69,900Active8.87 Acres
0-8.87 Acs Dry Run Rd, SUGAR GROVE, WV 26815
MLS# WVPT2000754Listed by: KLINE MAY REALTY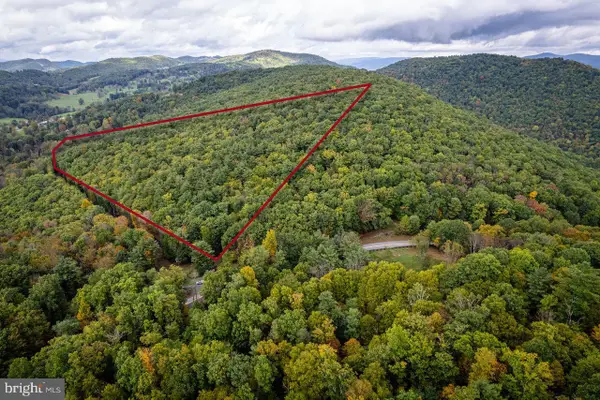 $159,900Active22.72 Acres
0-22.72 Acs Dry Run Rd, SUGAR GROVE, WV 26815
MLS# WVPT2000752Listed by: KLINE MAY REALTY


Protect your home and budget from life's surprises with an Assurant Home Warranty, backed by a partner that supports you through every step of homeownership. Explore Plans.
© 2026 Better Homes and Gardens Real Estate LLC. An Anywhere Real Estate company. All rights reserved. Better Homes and Gardens® Real Estate is a registered trademark owned by Meredith Operations Corporation, licensed to Better Homes and Gardens Real Estate LLC and used with permission. Better Homes and Gardens Real Estate LLC fully supports the principles of the Fair Housing Act and the Equal Opportunity Act. Listing information is deemed reliable but is not guaranteed accurate.
Each office is independently owned and operated.
Any services or products provided by third parties are not provided by, affiliated with or related to Better Homes and Gardens Real Estate LLC, or its affiliated companies.