
241 Relaxin Ln, Summersville, WV 26651
Local realty services provided by:Better Homes and Gardens Real Estate Kris & Co.
241 Relaxin Ln,Summersville, WV 26651
$317,500
- 2 Beds
- 1 Baths
- 1,878 sq. ft.
- Single family
- Active
Listed by: garrett e cole, broker
Office: lakewood real estate service, llc.
MLS#:26-440
Source:WV_FNBR
Price summary
- Price:$317,500
- Price per sq. ft.:$169.06
About this home
Beautiful cabin on the end of a quiet street. Experience the natural beauty of West Virginia with this home 2.2 miles from Summersville Lake, within walking distance of Carnifex Ferry, and situated between Summersville and Fayetteville! Brand new kitchen and bathroom, updated floors, and a spectacular back covered porch overlooking the back of the property and a gently bubbling stream.
Contact an agent
Home facts
- Year built:2006
- Subdivision & Development:None
- Listing ID #:26-440
- Added:47 day(s) ago
- Updated:October 17, 2026 at 03:23 PM
Rooms and interior
- Bedrooms:2
- Total bathrooms:1
- Full bathrooms:1
- Flooring:Hardwood, Mixed
- Living area:1,878 sq. ft.
Heating and cooling
- Cooling:Central Air
- Heating:Electric Baseboard, Electric Heat Pump
Structure and exterior
- Roof:Metal
- Year built:2006
- Building area:1,878 sq. ft.
- Lot area:1 Acres
- Architectural Style:Two Story
- Construction Materials:Wood
- Levels:2 Story
Utilities
- Water:City
- Sewer:Septic
Finances and disclosures
- Price:$317,500
- Price per sq. ft.:$169.06
- Tax amount:$650
New listings near 241 Relaxin Ln
- New
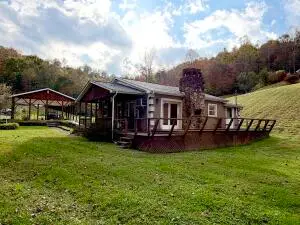 $149,500Active2 beds 1 baths824 sq. ft.
480 Backus Branch Rd, Summersville, WV 26651
MLS# 26-531Listed by: LILLYWOOD REALTY - New
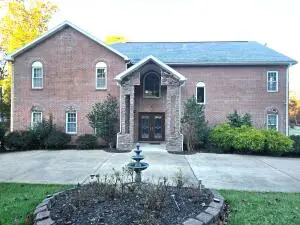 $705,000Active6 beds 5 baths6,576 sq. ft.
295 Power Plant Rd, Summersville, WV 26651
MLS# 26-527Listed by: CASTLES AND CREEKS REAL ESTATE - New
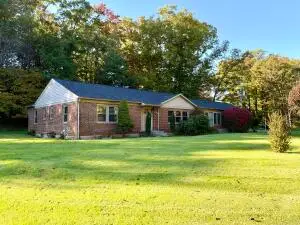 $367,000Active3 beds 2 baths1,868 sq. ft.
903 Kentucky, Summersville, WV 26651
MLS# 26-529Listed by: LILLYWOOD REALTY - New
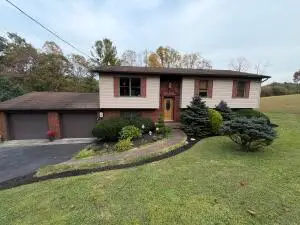 $420,000Active4 beds 2 baths2,012 sq. ft.
909 Margaret, Summersville, WV 26651
MLS# 26-520Listed by: 1863 REALTY - New
 $25,000Active0.16 Acres
Lot 11 Tinney, Summersville, WV 26651
MLS# 26-515Listed by: COLDWELL BANKER STUART & WATTS - New
 Listed by BHGRE$45,000Active0.29 Acres
Hereford, Summersville, WV 26651
MLS# 26-510Listed by: BETTER HOMES & GARDENS REAL ESTATE KRIS & CO.  Listed by BHGRE$435,000Pending2 beds 3 baths2,316 sq. ft.
357 Ottmer, Summersville, WV 26651
MLS# 26-509Listed by: BETTER HOMES & GARDENS REAL ESTATE KRIS & CO. Listed by BHGRE$289,000Pending5 beds 3 baths2,288 sq. ft.
259 Broad Street, Summersville, WV 26651
MLS# 26-507Listed by: BETTER HOMES & GARDENS REAL ESTATE KRIS & CO. $699,000Active3 beds 4 baths4,062 sq. ft.
1850 Webster Road, Summersville, WV 26651
MLS# 26-500Listed by: CASTLES AND CREEKS REAL ESTATE $575,700Active5 beds 7 baths4,738 sq. ft.
143 Timberline, Summersville, WV 26651
MLS# 26-489Listed by: LAKEWOOD REAL ESTATE SERVICE, LLC


Protect your home and budget from life's surprises with an Assurant Home Warranty, backed by a partner that supports you through every step of homeownership. Explore Plans.
© 2026 Better Homes and Gardens Real Estate LLC. An Anywhere Real Estate company. All rights reserved. Better Homes and Gardens® Real Estate is a registered trademark owned by Meredith Operations Corporation, licensed to Better Homes and Gardens Real Estate LLC and used with permission. Better Homes and Gardens Real Estate LLC fully supports the principles of the Fair Housing Act and the Equal Opportunity Act. Listing information is deemed reliable but is not guaranteed accurate.
Each office is independently owned and operated.
Any services or products provided by third parties are not provided by, affiliated with or related to Better Homes and Gardens Real Estate LLC, or its affiliated companies.