
112 Hillside Drive, Thomas, WV 26292-0000
Local realty services provided by:Better Homes and Gardens Real Estate Central
112 Hillside Drive,Thomas, WV 26292-0000
$365,000
- 4 Beds
- 3 Baths
- 2,808 sq. ft.
- Single family
- Active
Listed by: kim landis
Office: kim landis realty
MLS#:10166571
Source:WV_NCWV
Price summary
- Price:$365,000
- Price per sq. ft.:$129.99
About this home
A rare opportunity in the historic mountain town of Thomas, WV—this 3-bedroom ranch-style home sits on three hard-to-find lots totaling one acre, offering space, privacy, and exceptional access to some of the region’s most sought-after outdoor attractions. The home features single-level living, handicap accessibility, and the home has received multiple upgrades since last sold, new plumbing throughout the house, redone electrical, new water heater and the basement is now insulated, studded and sheet rocked with an additional bedroom and half bath providing a perfect place for guests. The setting is quiet and private, with plenty of yard space ideal for pets, outdoor enjoyment, and those seeking a peaceful retreat. Multiple outbuildings provide excellent storage for gear, tools, recreational equipment, or hobby space. Stroll to Thomas’s vibrant downtown district—known for its art galleries, cafés, restaurants, craft breweries, live music, and local markets—this property places you at the heart of a thriving cultural community while still offering a country feel. Outdoor recreation is unmatched: Blackwater Falls – 5 minutes, Davis, Canaan Valley, Timberline Mountain – minutes away. With its versatile layout, prime location, and ample land, this home is perfectly suited as a weekend retreat, permanent residence, or high-demand short-term rental....
Contact an agent
Home facts
- Year built:1996
- Listing ID #:10166571
- Added:47 day(s) ago
- Updated:October 08, 2026 at 03:27 PM
Rooms and interior
- Bedrooms:4
- Total bathrooms:3
- Full bathrooms:2
- Half bathrooms:1
- Rooms Total:8
- Flooring:Vinyl, Wall to Wall Carpet, Wood
- Kitchen Description:Dishwasher, Range, Wall Oven
- Basement Description:Concrete Floor, Exterior Access, Full, Interior Access, Partially Finished, Walk-Out
- Living area:2,808 sq. ft.
Heating and cooling
- Cooling:Ceiling Fan(s), Window Unit(s)
- Heating:Gas
Structure and exterior
- Roof:Shingles
- Year built:1996
- Building area:2,808 sq. ft.
- Lot area:1 Acres
- Architectural Style:Ranch
- Construction Materials:Vinyl
- Exterior Features:Deck, Landscaped, Outside Lighting, Porch, Private Yard, Storage Shed
- Foundation Description:Block
- Levels:2 Story
Utilities
- Water:City Water
- Sewer:City Sewer
Finances and disclosures
- Price:$365,000
- Price per sq. ft.:$129.99
- Tax amount:$628
Features and amenities
- Laundry features:Dryer, Washer
- Amenities:Landscaped, Outside Lighting, Some Window Treatments, Storage Shed/Out Bldg
Parking
- Parking description:3+ Cars
New listings near 112 Hillside Drive
- New
 $389,000Active4 beds 2 baths1,660 sq. ft.
197 Second Street, Thomas, WV 26292
MLS# 10167294Listed by: FULTON REALTY LLC  $359,000Active3 beds 3 baths1,269 sq. ft.
317 Buxton Street, Thomas, WV 26292
MLS# 10166792Listed by: HOUSE HUNTERS REAL ESTATE & LAND $265,000Active4 beds 2 baths1,876 sq. ft.
33 N Euclid Avenue, Thomas, WV 26262
MLS# 10166757Listed by: KIM LANDIS REALTY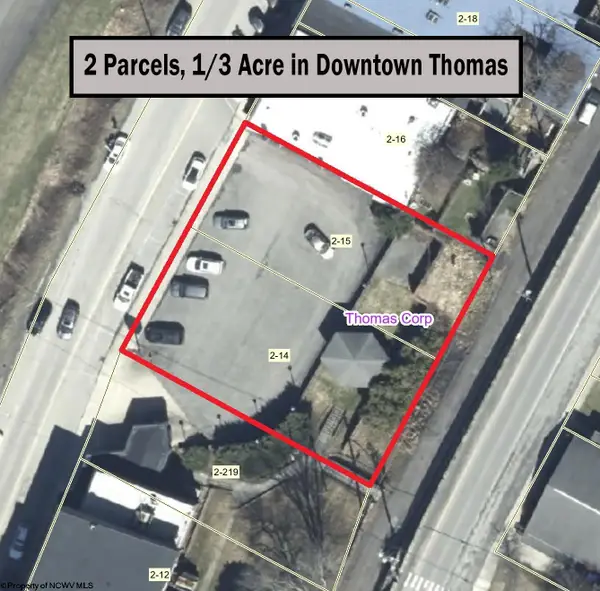 $349,500Active0.3 Acres
Lot 1 & 2 East Avenue, Thomas, WV 26292
MLS# 10166487Listed by: EXP REALTY, LLC $150,000Active0.46 Acres
Lots 23-25 Blackwater Canyon Trail Road, Thomas, WV 26292
MLS# 10165866Listed by: FULTON REALTY LLC $459,999Active2 beds 1 baths1,192 sq. ft.
10 Wooten Drive, Thomas, WV 26292
MLS# 10165865Listed by: FULTON REALTY LLC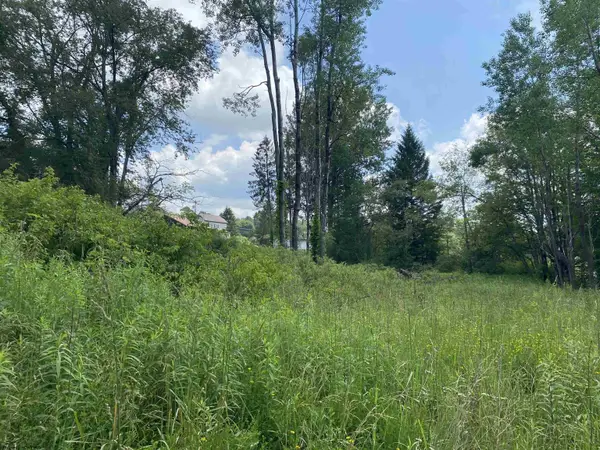 $190,000Active0.44 Acres
TBD Spruce Street, Thomas, WV 26292
MLS# 10165620Listed by: KIM LANDIS REALTY $175,000Pending3 beds 2 baths1,720 sq. ft.
378 Spruce St, THOMAS, WV 26292
MLS# WVTU2000172Listed by: RE/MAX GATEWAY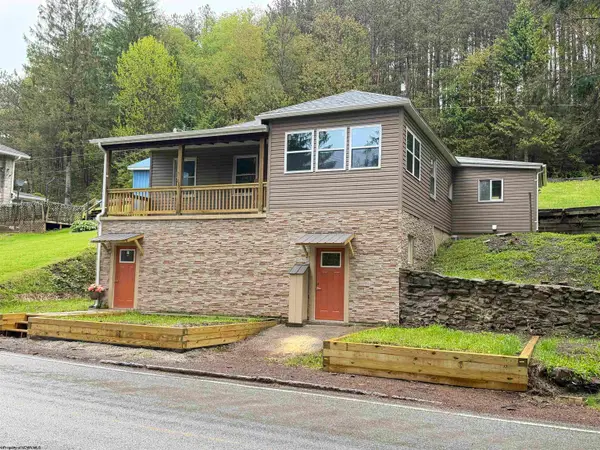 $299,000Pending2 beds 1 baths1,338 sq. ft.
486 Spruce Street, Thomas, WV 26292
MLS# 10164882Listed by: HOUSE HUNTERS REAL ESTATE & LAND


Protect your home and budget from life's surprises with an Assurant Home Warranty, backed by a partner that supports you through every step of homeownership. Explore Plans.
© 2026 Better Homes and Gardens Real Estate LLC. An Anywhere Real Estate company. All rights reserved. Better Homes and Gardens® Real Estate is a registered trademark owned by Meredith Operations Corporation, licensed to Better Homes and Gardens Real Estate LLC and used with permission. Better Homes and Gardens Real Estate LLC fully supports the principles of the Fair Housing Act and the Equal Opportunity Act. Listing information is deemed reliable but is not guaranteed accurate.
Each office is independently owned and operated.
Any services or products provided by third parties are not provided by, affiliated with or related to Better Homes and Gardens Real Estate LLC, or its affiliated companies.