
3343 S Preston Highway, Tunnelton, WV 26444
Local realty services provided by:Better Homes and Gardens Real Estate Central
3343 S Preston Highway,Tunnelton, WV 26444
$450,000
- 1 Beds
- 1 Baths
- 1,344 sq. ft.
- Single family
- Active
Listed by: michelle plum
Office: s & l realty
MLS#:10167316
Source:WV_NCWV
Price summary
- Price:$450,000
- Price per sq. ft.:$334.82
About this home
Private Log Home Retreat on 38.64 Wooded Acres Escape to your own private retreat with this charming log home nestled on 38.64 acres of beautiful wooded land. Surrounded by mature woods and natural privacy, this property offers the perfect blend of rustic character, comfortable living, and room to make it your own. Inside, the home features a spacious open-concept main living area, bringing the kitchen, dining area, and living room together in one inviting space. Large doors lead directly from the living area onto a covered porch, creating an ideal spot to relax, entertain, or simply enjoy the peaceful wooded surroundings. The main-level laundry area adds convenience to everyday living, while the upstairs loft overlooks the living room below, adding character and an open, airy feel to the home. A major bonus is the full unfinished basement, offering abundant space for storage, a workshop, recreation area, additional living space, or future finishing potential. Set well into 38.64 acres of woods and privacy, this property offers plenty of space to explore, enjoy nature, or create your own private homestead. Whether you're looking for a peaceful getaway, a full-time residence, or a property with room to grow, this log home provides a unique opportunity to enjoy the tranquility of country living. Come experience the privacy, natural beauty, and possibilities this special property has to offer....
Contact an agent
Home facts
- Year built:2007
- Listing ID #:10167316
- Added:1 day(s) ago
- Updated:October 09, 2026 at 04:46 PM
Rooms and interior
- Bedrooms:1
- Total bathrooms:1
- Full bathrooms:1
- Rooms Total:4
- Flooring:Vinyl, Wood
- Kitchen Description:Dishwasher, Electric Dryer Connection
- Basement Description:Full, Unfinished, Walk-Out
- Living area:1,344 sq. ft.
Heating and cooling
- Heating:Baseboards, Electric, Wood
Structure and exterior
- Roof:Shingles
- Year built:2007
- Building area:1,344 sq. ft.
- Lot area:38.64 Acres
- Architectural Style:Log
- Construction Materials:Log
- Exterior Features:Double Thermo Windows, Porch
- Foundation Description:Block
Utilities
- Water:Well
- Sewer:Septic
Finances and disclosures
- Price:$450,000
- Price per sq. ft.:$334.82
- Tax amount:$2,082
Features and amenities
- Laundry features:Electric Dryer Connection, Washer Connection
- Amenities:Beamed Ceilings, Double Thermo Windows, Electric Dryer Connection, Single Level Living
Parking
- Parking description:3+ Cars, Off Street Parking
New listings near 3343 S Preston Highway
 $209,900Active3 beds 2 baths1,560 sq. ft.
52 Howesville Drive, Tunnelton, WV 26444
MLS# 10166291Listed by: S & L REALTY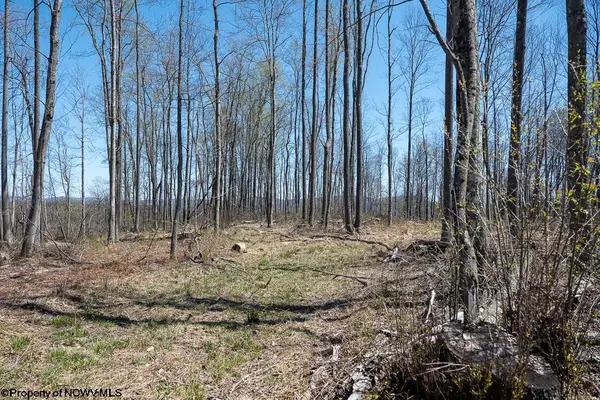 $102,900Pending42.32 Acres
Lot 1 S Preston Highway, Tunnelton, WV 26444
MLS# 10164291Listed by: WHITETAIL PROPERTIES REAL ESTATE, LLC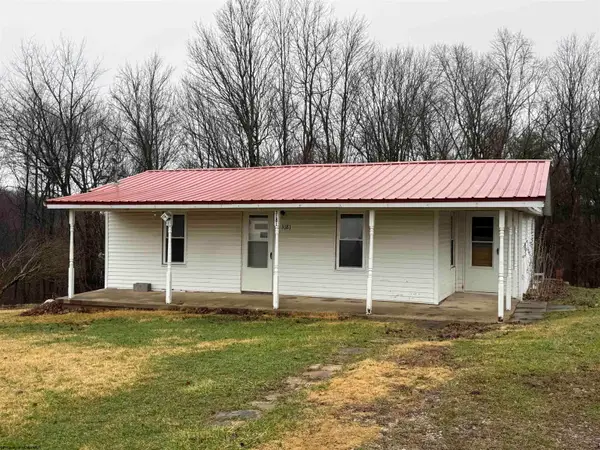 $135,000Pending3 beds 1 baths1,118 sq. ft.
3181 Irish Ridge Road, Tunnelton, WV 26444
MLS# 10163555Listed by: HOUSES & MORE INC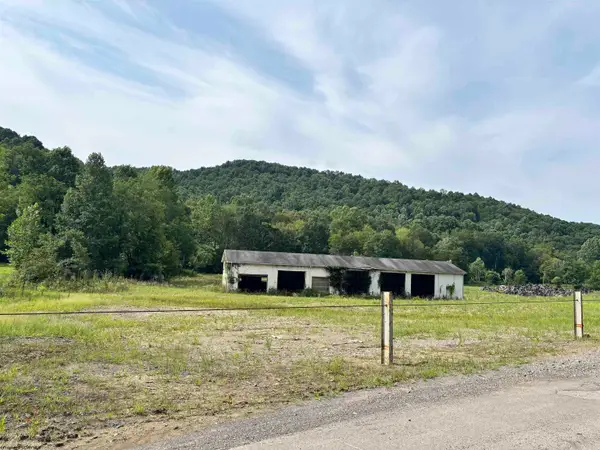 $269,000Active48.16 Acres
TBD B Marquess Road, Tunnelton, WV 26444
MLS# 10161487Listed by: HOUSE HUNTERS REAL ESTATE & LAND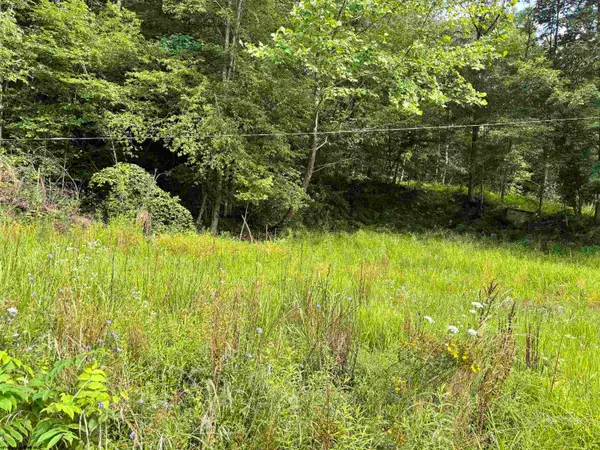 $19,900Active1.1 Acres
TBD Marquess Road, Tunnelton, WV 26444
MLS# 10161270Listed by: HOUSE HUNTERS REAL ESTATE & LAND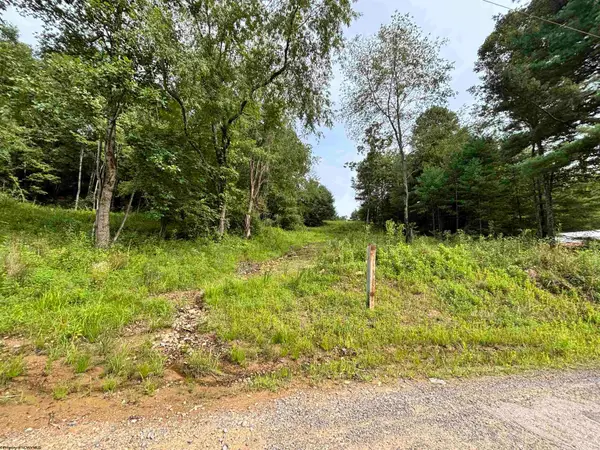 $109,000Active4.5 Acres
2843 Marquess Road, Tunnelton, WV 26444
MLS# 10161267Listed by: HOUSE HUNTERS REAL ESTATE & LAND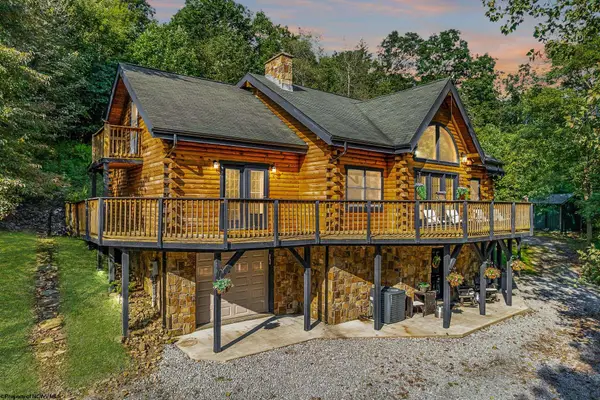 $499,500Active4 beds 4 baths3,375 sq. ft.
74 Ken Snyder Road, Tunnelton, WV 26444
MLS# 10161268Listed by: BEL-CROSS PROPERTIES, LLC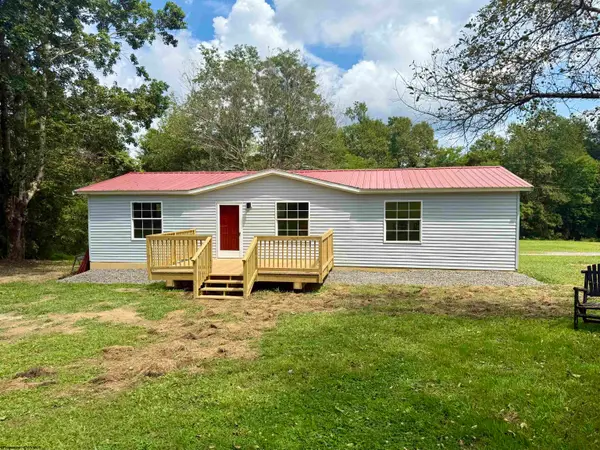 $150,000Pending3 beds 2 baths1,250 sq. ft.
349 Mankins Addition Road, Tunnelton, WV 26444
MLS# 10161045Listed by: HOUSES & MORE INC


Protect your home and budget from life's surprises with an Assurant Home Warranty, backed by a partner that supports you through every step of homeownership. Explore Plans.
© 2026 Better Homes and Gardens Real Estate LLC. An Anywhere Real Estate company. All rights reserved. Better Homes and Gardens® Real Estate is a registered trademark owned by Meredith Operations Corporation, licensed to Better Homes and Gardens Real Estate LLC and used with permission. Better Homes and Gardens Real Estate LLC fully supports the principles of the Fair Housing Act and the Equal Opportunity Act. Listing information is deemed reliable but is not guaranteed accurate.
Each office is independently owned and operated.
Any services or products provided by third parties are not provided by, affiliated with or related to Better Homes and Gardens Real Estate LLC, or its affiliated companies.