
186 Health Center Dr, Union, WV 24983
Local realty services provided by:Better Homes and Gardens Real Estate Central
186 Health Center Dr,Union, WV 24983
$225,000
- 3 Beds
- 2 Baths
- 1,400 sq. ft.
- Single family
- Active
Listed by: jerome jackson
Office: oak & stone realty
MLS#:26-1031
Source:WV_GVBR
Price summary
- Price:$225,000
- Price per sq. ft.:$160.71
About this home
🏡 New Listing - Close to the Town of Union Welcome home to this beautiful 3-bedroom, 2-bath residence offering approximately 1,400 sq. ft. of comfortable living space on a 1.13-acre lot. Nestled in a peaceful setting just minutes from the Town of Union, this property combines the convenience of town with the privacy of country living.
Pull into the paved driveway and be greeted by a beautifully manicured yard that provides outstanding curb appeal and plenty of space to enjoy the outdoors. Inside, you'll find a functional layout with comfortable living areas, while the full basement offers abundant storage and endless possibilities for a workshop, recreation area, or future finished living space.
Contact an agent
Home facts
- Year built:2005
- Listing ID #:26-1031
- Added:2 day(s) ago
- Updated:August 11, 2026 at 01:42 AM
Rooms and interior
- Bedrooms:3
- Total bathrooms:2
- Full bathrooms:2
- Rooms Total:7
- Flooring:Hardwood, Vinyl
- Kitchen Description:Range/Oven
- Basement Description:Block, Concrete Perimeter
- Living area:1,400 sq. ft.
Heating and cooling
- Cooling:Central Air
- Heating:Electric Heat Pump
Structure and exterior
- Year built:2005
- Building area:1,400 sq. ft.
- Lot area:1.13 Acres
- Construction Materials:Cedar
- Foundation Description:Block, Concrete Perimeter
Schools
- High school:James Monroe
- Middle school:Mt. View MIddle
- Elementary school:Union
Utilities
- Water:City
Finances and disclosures
- Price:$225,000
- Price per sq. ft.:$160.71
Features and amenities
- Appliances:Range/Oven
- Laundry features:Range/Oven
Parking
- Garage spaces:1
New listings near 186 Health Center Dr
 $575,000Active3 beds 3 baths2,200 sq. ft.
Health Center Dr, Union, WV 24983
MLS# 26-702Listed by: OAK & STONE REALTY- New
 $410,000Active3 beds 3 baths2,200 sq. ft.
208 Health Center Dr, Union, WV 24983
MLS# 26-1029Listed by: OAK & STONE REALTY - New
 $58,800Active2.02 Acres
Lot 9 Long View Acres, Union, WV 24983
MLS# 26-1019Listed by: RE/MAX LIFESTYLE REALTY  $160,000Pending3 beds 2 baths816 sq. ft.
1556 Hollywood Glace, Union, WV 24983
MLS# 26-246Listed by: COLDWELL BANKER STUART & WATTS $325,000Active5 beds 2 baths2,931 sq. ft.
105 Main St, Union, WV 24983
MLS# 26-736Listed by: GRIST REAL ESTATE ASSOCIATES, INC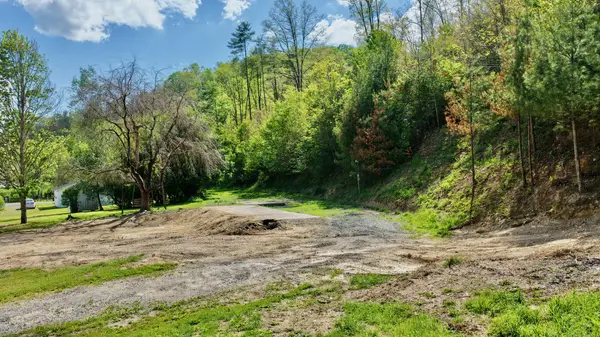 $99,000Active13.94 Acres
8991 Jones Mountain, Union, WV 24983
MLS# 26-611Listed by: LILLYWOOD REALTY $249,000Active4 beds 2 baths2,448 sq. ft.
725 Old Spruce Rd, Union, WV 24983
MLS# 26-425Listed by: LILLYWOOD REALTY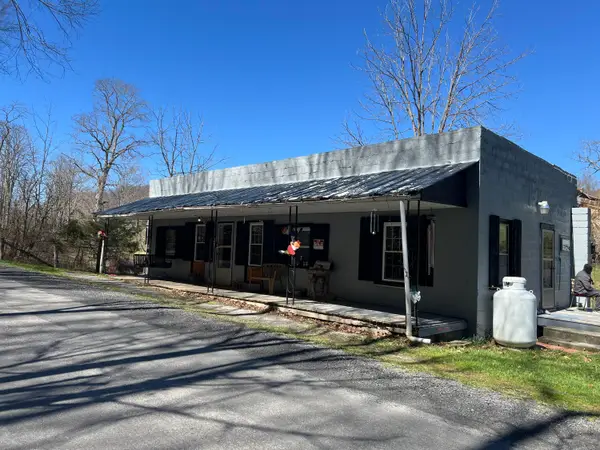 $100,000Active3 beds 1 baths1,012 sq. ft.
7844 Knobs Rd, Union, WV 24983
MLS# 26-367Listed by: COLDWELL BANKER STUART AND WATTS REAL ESTATE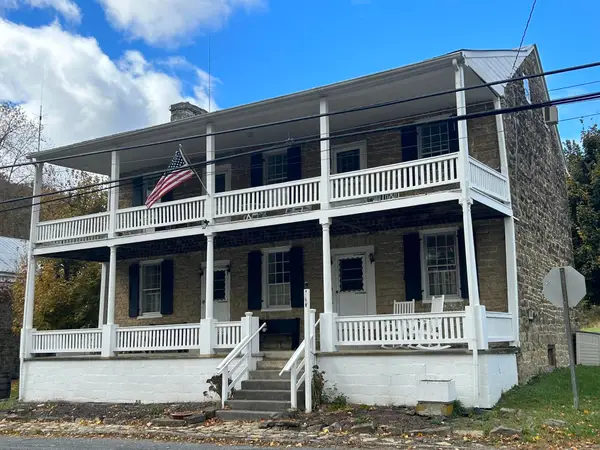 $325,000Active5 beds 2 baths3,240 sq. ft.
22023 Seneca Trail. S., Union, WV 24983
MLS# 26-308Listed by: OLD SPRUCE REALTY


Protect your home and budget from life's surprises with an Assurant Home Warranty, backed by a partner that supports you through every step of homeownership. Explore Plans.
© 2026 Better Homes and Gardens Real Estate LLC. An Anywhere Real Estate company. All rights reserved. Better Homes and Gardens® Real Estate is a registered trademark owned by Meredith Operations Corporation, licensed to Better Homes and Gardens Real Estate LLC and used with permission. Better Homes and Gardens Real Estate LLC fully supports the principles of the Fair Housing Act and the Equal Opportunity Act. Listing information is deemed reliable but is not guaranteed accurate.
Each office is independently owned and operated.
Any services or products provided by third parties are not provided by, affiliated with or related to Better Homes and Gardens Real Estate LLC, or its affiliated companies.