
37 Bristol Park Drive, Verdunville, WV 25649
Local realty services provided by:Better Homes and Gardens Real Estate Central
37 Bristol Park Drive,Verdunville, WV 25649
$196,000
- 3 Beds
- 3 Baths
- - sq. ft.
- Single family
- Sold
Listed by: coral neal
Office: hometown real estate inc.
MLS#:284802
Source:WV_KVBOR
Sorry, we are unable to map this address
Price summary
- Price:$196,000
About this home
All You Need to Do Is Move Your Furniture In! Travel through your gated driveway to the only home located on this 4 acres of land and
enjoy mother nature all by yourself! Home is a beautiful two story, offering 1,800 sq. ft. of living space, three bedrooms, 2 1/2 baths, with primary bedroom upstairs features a vaulted ceiling, abundance of natural light and full bath, downstairs gleaming hardwood floors to an open floor plan to kitchen, with appliances, dining area and family room, partial wrap around porch to enjoy the mountain view, and deck around back of the home, storage building, extra parking for the family. This one is a must see!
Contact an agent
Home facts
- Year built:1998
- Subdivision & Development:Island Creek
- Listing ID #:284802
- Added:51 day(s) ago
- Updated:September 23, 2026 at 07:38 AM
Rooms and interior
- Bedrooms:3
- Total bathrooms:3
- Full bathrooms:2
- Half bathrooms:1
- Rooms Total:9
- Flooring:Carpet, Hardwood, Vinyl
- Kitchen Description:Dishwasher, Electric Range, Refrigerator
- Basement:Yes
Heating and cooling
- Cooling:Central Air, Electric, Heat Pump
- Heating:Electric, Forced Air
- Central air:Yes
Structure and exterior
- Roof:Composition, Shingle
- Year built:1998
- Lot Features:Wooded
- Architectural Style:Two Story
- Construction Materials:Drywall, Frame, Vinyl Siding
- Exterior Features:Deck, Porch, Storage
- Levels:2 Story
Schools
- High school:Logan
- Middle school:Logan
- Elementary school:Logan
Utilities
- Water:Public
- Sewer:Septic Tank
Finances and disclosures
- Price:$196,000
- Tax amount:$528
Features and amenities
- Appliances:Electric Range, Refrigerator
- Amenities:Insulated Windows, Smoke Detectors
Parking
- Parking description:Garage, Parking Pad, Three Car Garage
- Garage:Yes
- Garage spaces:3
New listings near 37 Bristol Park Drive
 $99,000Pending3 beds 1 baths1,344 sq. ft.
90 Breezewood Avenue, Verdunville, WV 25649
MLS# 285492Listed by: HOMETOWN REAL ESTATE INC. $29,900Active3 beds 2 baths1,152 sq. ft.
32 Plymouth Dr, Verdunville, WV 25649
MLS# 26-1193Listed by: RED OAK REALTY $87,000Active2 beds 1 baths1,120 sq. ft.
277 Dupont Road, Verdunville, WV 25649
MLS# 284504Listed by: HOMETOWN REAL ESTATE INC.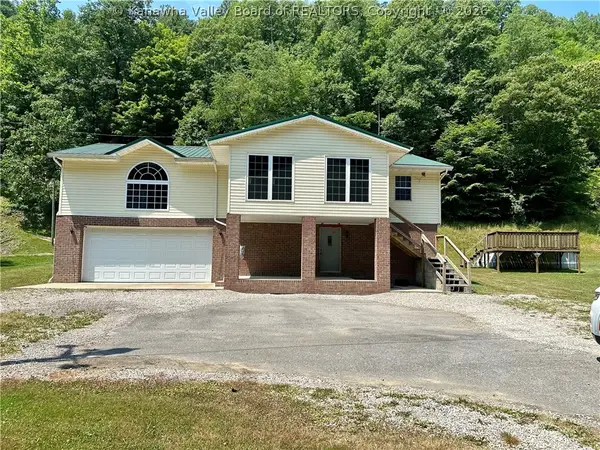 $230,000Active3 beds 2 baths2,051 sq. ft.
457 Harts Creek Road, Verdunville, WV 25649
MLS# 282631Listed by: HOMETOWN REAL ESTATE INC.


Protect your home and budget from life's surprises with an Assurant Home Warranty, backed by a partner that supports you through every step of homeownership. Explore Plans.
© 2026 Better Homes and Gardens Real Estate LLC. An Anywhere Real Estate company. All rights reserved. Better Homes and Gardens® Real Estate is a registered trademark owned by Meredith Operations Corporation, licensed to Better Homes and Gardens Real Estate LLC and used with permission. Better Homes and Gardens Real Estate LLC fully supports the principles of the Fair Housing Act and the Equal Opportunity Act. Listing information is deemed reliable but is not guaranteed accurate.
Each office is independently owned and operated.
Any services or products provided by third parties are not provided by, affiliated with or related to Better Homes and Gardens Real Estate LLC, or its affiliated companies.