
4611 Carole Drive, Vienna, WV 26105
Local realty services provided by:Better Homes and Gardens Real Estate Central
Listed by: joseph boggess
Office: re/max properties of the valley
MLS#:5236443
Source:OH_NORMLS
Price summary
- Price:$319,000
- Price per sq. ft.:$153.51
About this home
Beautifully updated raised ranch on a quiet cul-de-sac in Vienna! Located just off 46th St, this home sits at the end of the street, with convenience in either direction to Rosemar or Grand Central. The exterior is predominantly brick with some vinyl siding, ensuring a low-maintenance exterior. The inviting front porch welcomes guests, and leads into a roomy entrance foyer with walk-in coat closet. The lower level features a large living room with ample natural light and a gas log fireplace with built-in cabinetry on either side. Upstairs, gleaming hardwood floors lead you into the family room. A formal dining room includes a coffee bar, with patio doors leading to the deck. The kitchen in this home truly shines with soft-close white cabinets, under AND over cabinet lighting, stainless appliance package, subway backsplash, and stunning granite countertops. A walk-in pantry makes for plenty of extra kitchen items or groceries. The main full bath has a beautifully tiled shower surround and lighted fog-free mirror. All three bedrooms have nice hardwood flooring, and the primary suite has a gorgeous custom walk-in shower and herringbone floor tile. Back downstairs, a large unfinished space has plenty of room for storage, laundry hookups, and a walkout to the back yard. A half bath on the lower level adds convenience, and a two-car attached garage with epoxied floor ensures comfortable and secure parking. The home has been refreshed with eye-catching chrome door hardware and contemporary lighting. Neutral colors make this home adaptable to any buyer's style. Out back, the large deck is great for grilling and entertaining, and the large 1/3 acre lot allows for a nice surrounding yard. This home is a rare find in our market- completely updated and move-in ready, in a wonderful Vienna location!...
Contact an agent
Home facts
- Year built:1969
- Subdivision & Development:Boreman Adn
- Listing ID #:5236443
- Added:46 day(s) ago
- Updated:September 29, 2026 at 02:24 PM
Rooms and interior
- Bedrooms:3
- Total bathrooms:3
- Full bathrooms:2
- Half bathrooms:1
- Rooms Total:7
- Kitchen Description:Dishwasher, Disposal, Microwave, Range, Refrigerator
- Basement:Yes
- Basement Description:Partially Furnished, Walk Out Access
- Living area:2,078 sq. ft.
Heating and cooling
- Cooling:Central Air
- Heating:Forced Air, Gas
- Central air:Yes
Structure and exterior
- Roof:Asphalt
- Year built:1969
- Building area:2,078 sq. ft.
- Lot area:0.35 Acres
- Architectural Style:Ranch
- Construction Materials:Brick, Vinyl Siding
- Exterior Features:Deck
- Levels:2 Story
Utilities
- Water:Public
- Sewer:Public Sewer
Finances and disclosures
- Price:$319,000
- Price per sq. ft.:$153.51
- Tax amount:$2,536 (2025)
Features and amenities
- Appliances:Dishwasher, Disposal, Microwave, Range, Refrigerator
Parking
- Parking description:Attached, Garage
- Garage:Yes
- Garage spaces:2

New listings near 4611 Carole Drive
- New
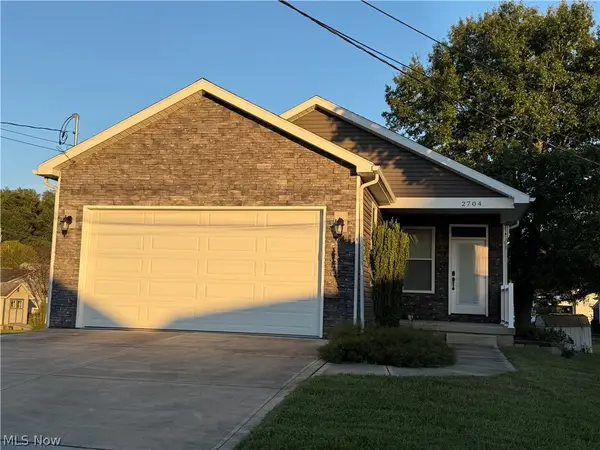 $439,000Active3 beds 2 baths1,656 sq. ft.
2704 14th Avenue, Vienna, WV 26105
MLS# 5248804Listed by: DOUGLASS & CO REAL ESTATE TEAM - New
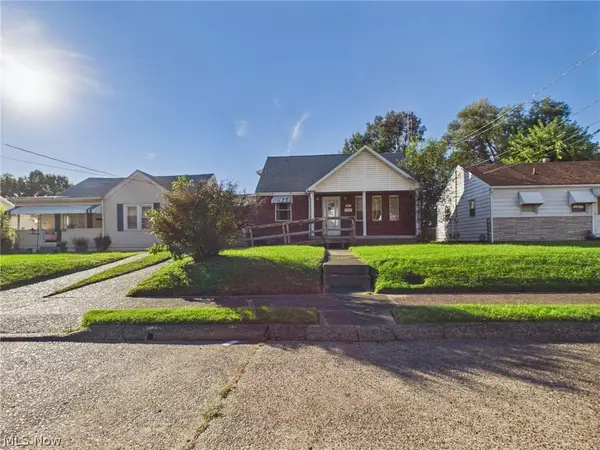 $159,900Active3 beds 2 baths1,176 sq. ft.
3007 10th Avenue, Vienna, WV 26105
MLS# 5248388Listed by: IMPACT REALTY GROUP, LLC. - New
 $428,500Active3 beds 4 baths2,594 sq. ft.
606 51st Street, Vienna, WV 26105
MLS# 5247483Listed by: RE/MAX PROPERTIES OF THE VALLEY  $150,000Active3 beds 3 baths
1314 20th Street, Vienna, WV 26105
MLS# 5245670Listed by: LEGACY REAL ESTATE PROFESSIONALS $75,000Active0.5 Acres
Millstone, Vienna, WV 26105
MLS# 5245106Listed by: RE/MAX PROPERTIES OF THE VALLEY $225,000Pending3 beds 2 baths1,304 sq. ft.
1302 27th Street, Vienna, WV 26105
MLS# 5243732Listed by: BERKSHIRE HATHAWAY HOMESERVICES PROFESSIONAL REALTY $222,000Active3 beds 1 baths1,456 sq. ft.
803 41st Street, Vienna, WV 26105
MLS# 5243911Listed by: BERKSHIRE HATHAWAY HOMESERVICES PROFESSIONAL REALTY $149,900Active2 beds 1 baths
3700 10th Avenue, Vienna, WV 26105
MLS# 5242916Listed by: IMPACT REALTY GROUP, LLC. $269,900Pending3 beds 2 baths1,680 sq. ft.
716 57th Street, Vienna, WV 26105
MLS# 5242897Listed by: BOSS REALTY LLC $154,900Pending3 beds 1 baths1,347 sq. ft.
610 19th Street, Vienna, WV 26105
MLS# 5242635Listed by: LEGACY REAL ESTATE PROFESSIONALS


Protect your home and budget from life's surprises with an Assurant Home Warranty, backed by a partner that supports you through every step of homeownership. Explore Plans.
© 2026 Better Homes and Gardens Real Estate LLC. An Anywhere Real Estate company. All rights reserved. Better Homes and Gardens® Real Estate is a registered trademark owned by Meredith Operations Corporation, licensed to Better Homes and Gardens Real Estate LLC and used with permission. Better Homes and Gardens Real Estate LLC fully supports the principles of the Fair Housing Act and the Equal Opportunity Act. Listing information is deemed reliable but is not guaranteed accurate.
Each office is independently owned and operated.
Any services or products provided by third parties are not provided by, affiliated with or related to Better Homes and Gardens Real Estate LLC, or its affiliated companies.