
5801 4th Avenue, Vienna, WV 26105
Local realty services provided by:Better Homes and Gardens Real Estate Central
Listed by: christina jones
Office: berkshire hathaway homeservices professional realty
MLS#:5251687
Source:OH_NORMLS
Price summary
- Price:$140,000
- Price per sq. ft.:$99.15
About this home
Bring your vision to this charming 3 bedroom, 2 bath home that has plenty of potential! Located in upper Vienna near Greenmont Elementary school. This home offers a great opportunity for buyers looking to add their own personal touches.
The main level features a spacious kitchen with plenty of newer cabinets, a dining room, full bath and living room. Original character shining throughout. Upstairs you will find a large master bedroom with a walk in closet, 2 additional bedrooms with walk-in closets and a bathroom that needs some TLC. Newer carpet has been placed throughout both levels of the home.
Outside enjoy the inviting, covered front porch, a fenced-in portion of the yard, driveway parking and a detached garage for additional parking and storage! This property is being sold As-Is.
Contact an agent
Home facts
- Year built:1929
- Listing ID #:5251687
- Added:1 day(s) ago
- Updated:October 08, 2026 at 09:40 PM
Rooms and interior
- Bedrooms:3
- Total bathrooms:2
- Full bathrooms:2
- Kitchen Description:Dishwasher, Microwave, Range, Refrigerator
- Basement:Yes
- Basement Description:Full, Unfinished
- Living area:1,412 sq. ft.
Heating and cooling
- Cooling:Central Air
- Heating:Gas
- Central air:Yes
Structure and exterior
- Roof:Shingle
- Year built:1929
- Building area:1,412 sq. ft.
- Lot area:0.13 Acres
- Levels:2 Story
Utilities
- Water:Public
- Sewer:Public Sewer
Finances and disclosures
- Price:$140,000
- Price per sq. ft.:$99.15
- Tax amount:$1,149 (2026)
Features and amenities
- Appliances:Dishwasher, Microwave, Range, Refrigerator, Washer
- Laundry features:Dryer, Washer
Parking
- Parking description:Detached, Driveway, Garage
- Garage:Yes
- Garage spaces:1

New listings near 5801 4th Avenue
- New
 $189,900Active3 beds 1 baths
3501 10th Avenue, Vienna, WV 26105
MLS# 5251491Listed by: LEGACY REAL ESTATE PROFESSIONALS - New
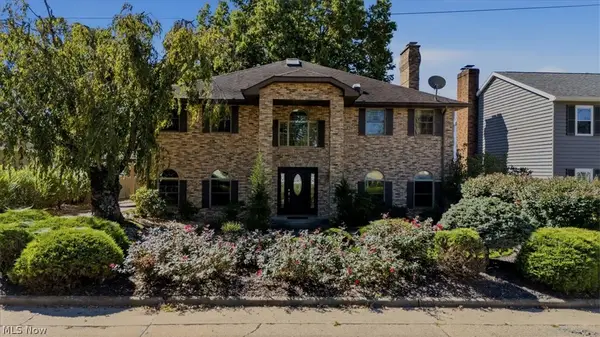 $625,000Active5 beds 5 baths6,016 sq. ft.
602 51st Street, Vienna, WV 26105
MLS# 5250088Listed by: BERKSHIRE HATHAWAY HOMESERVICES PROFESSIONAL REALTY - New
 $175,000Active3 beds 2 baths1,392 sq. ft.
910 18th Street, Vienna, WV 26105
MLS# 5250865Listed by: BERKSHIRE HATHAWAY HOMESERVICES PROFESSIONAL REALTY  $289,000Pending3 beds 2 baths2,838 sq. ft.
4800 9th Avenue, Vienna, WV 26105
MLS# 5249555Listed by: DOUGLASS & CO REAL ESTATE TEAM- New
 $349,000Active4 beds 3 baths2,466 sq. ft.
2305 14th Avenue, Vienna, WV 26105
MLS# 5250169Listed by: SIMPLIFY REAL ESTATE SALES AND MANAGEMENT - New
 $215,000Active4 beds 2 baths2,300 sq. ft.
1718 Forest Hills Drive, Vienna, WV 26105
MLS# 285763Listed by: IMPACT REALTY GROUP - New
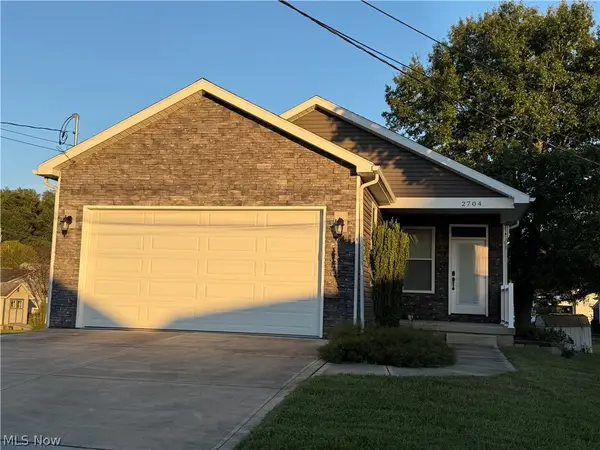 $439,000Active3 beds 2 baths1,656 sq. ft.
2704 14th Avenue, Vienna, WV 26105
MLS# 5248804Listed by: DOUGLASS & CO REAL ESTATE TEAM 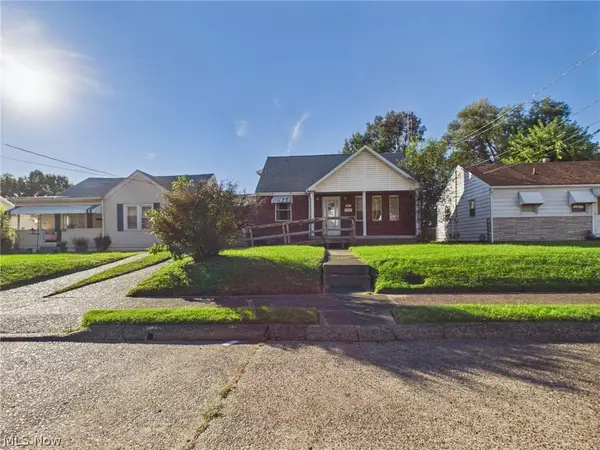 $159,900Active3 beds 2 baths1,176 sq. ft.
3007 10th Avenue, Vienna, WV 26105
MLS# 5248388Listed by: IMPACT REALTY GROUP, LLC.- Open Sun, 1 to 3pm
 $428,500Active3 beds 4 baths2,594 sq. ft.
606 51st Street, Vienna, WV 26105
MLS# 5247483Listed by: RE/MAX PROPERTIES OF THE VALLEY


Protect your home and budget from life's surprises with an Assurant Home Warranty, backed by a partner that supports you through every step of homeownership. Explore Plans.
© 2026 Better Homes and Gardens Real Estate LLC. An Anywhere Real Estate company. All rights reserved. Better Homes and Gardens® Real Estate is a registered trademark owned by Meredith Operations Corporation, licensed to Better Homes and Gardens Real Estate LLC and used with permission. Better Homes and Gardens Real Estate LLC fully supports the principles of the Fair Housing Act and the Equal Opportunity Act. Listing information is deemed reliable but is not guaranteed accurate.
Each office is independently owned and operated.
Any services or products provided by third parties are not provided by, affiliated with or related to Better Homes and Gardens Real Estate LLC, or its affiliated companies.