
602 51st Street, Vienna, WV 26105
Local realty services provided by:Better Homes and Gardens Real Estate Central
Listed by: alison m donahue
Office: berkshire hathaway homeservices professional realty
MLS#:5250088
Source:OH_NORMLS
Price summary
- Price:$625,000
- Price per sq. ft.:$103.89
About this home
Exceptional space, timeless character & room to make it your own! Welcome to 602 51st Street, an impressive Vienna residence offering 5 BR, 3 full BA & 1 half BA across 3 finished levels. Set on a beautiful, park-like lot, this spacious home offers an abundance of room for everyday living, entertaining, working & relaxing. A gracious entrance opens to the formal living room, dining room, private office & an expansive family room featuring a gas fireplace & built-in shelving. The generously sized kitchen offers a built-in pantry, cooktop, refrigerator, double ovens, dishwasher, built-in desk & wet bar, providing excellent space & functionality with opportunity to personalize the finishes to your own style. A convenient mud room & half bath complete the main level. Upstairs, the spacious primary suite is a true retreat, featuring a vaulted ceiling, fireplace, built-ins, walk-in closet & ensuite bath with a new shower, soaking tub, double sinks, built-ins & heated floors. 4 additional bedrooms provide exceptional flexibility, including one with its own private ensuite & another featuring a unique built-in full-size bed. You will also find Laundry up here. The finished lower level adds even more versatility with a large rec room, a finished room with a full bath that could serve as an additional bedroom or guest space, plus another finished room ideal for a bedroom, office, workout area, or hobby space. Egress windows provide additional natural light & an important safety feature. Outside, enjoy the privacy & beauty of the park-like backyard. The gated driveway leads to an exceptional 3-car garage equipped with heat, water, half bath & workbench; an ideal setup for a workshop, car enthusiast, hobbies, or additional storage. From the impressive primary suite & multiple fireplaces to the flexible lower level, gated driveway, beautiful grounds, and exceptional garage, this home offers a rare combination of space, character & versatility in a desirable Vienna location....
Contact an agent
Home facts
- Year built:1986
- Listing ID #:5250088
- Added:1 day(s) ago
- Updated:October 08, 2026 at 11:48 PM
Rooms and interior
- Bedrooms:5
- Total bathrooms:5
- Full bathrooms:4
- Half bathrooms:1
- Kitchen Description:Built In Oven, Cooktop, Dishwasher, Disposal, Microwave, Refrigerator
- Basement:Yes
- Basement Description:Crawl Space, Partial, Partially Furnished
- Living area:6,016 sq. ft.
Heating and cooling
- Cooling:Central Air
- Heating:Electric, Forced Air, Gas, Zoned
- Central air:Yes
Structure and exterior
- Roof:Shingle
- Year built:1986
- Building area:6,016 sq. ft.
- Lot area:0.19 Acres
- Lot Features:Level
- Construction Materials:Brick
- Exterior Features:Level, Patio
- Levels:2 Story
Utilities
- Water:Public
- Sewer:Public Sewer
Finances and disclosures
- Price:$625,000
- Price per sq. ft.:$103.89
- Tax amount:$4,950 (2026)
Features and amenities
- Appliances:Cooktop, Dishwasher, Disposal, Microwave, Refrigerator, Water Softener
- Amenities:Central Vacuum
Parking
- Parking description:Detached, Driveway, Garage
- Garage:Yes
- Garage spaces:3

New listings near 602 51st Street
- New
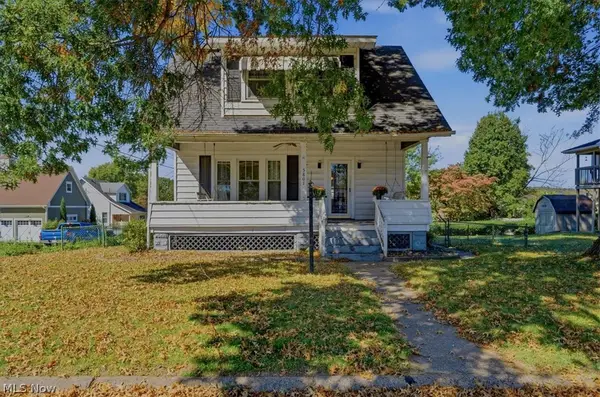 $140,000Active3 beds 2 baths1,412 sq. ft.
5801 4th Avenue, Vienna, WV 26105
MLS# 5251687Listed by: BERKSHIRE HATHAWAY HOMESERVICES PROFESSIONAL REALTY - New
 $189,900Active3 beds 1 baths
3501 10th Avenue, Vienna, WV 26105
MLS# 5251491Listed by: LEGACY REAL ESTATE PROFESSIONALS - New
 $175,000Active3 beds 2 baths1,392 sq. ft.
910 18th Street, Vienna, WV 26105
MLS# 5250865Listed by: BERKSHIRE HATHAWAY HOMESERVICES PROFESSIONAL REALTY  $289,000Pending3 beds 2 baths2,838 sq. ft.
4800 9th Avenue, Vienna, WV 26105
MLS# 5249555Listed by: DOUGLASS & CO REAL ESTATE TEAM- New
 $349,000Active4 beds 3 baths2,466 sq. ft.
2305 14th Avenue, Vienna, WV 26105
MLS# 5250169Listed by: SIMPLIFY REAL ESTATE SALES AND MANAGEMENT - New
 $215,000Active4 beds 2 baths2,300 sq. ft.
1718 Forest Hills Drive, Vienna, WV 26105
MLS# 285763Listed by: IMPACT REALTY GROUP - New
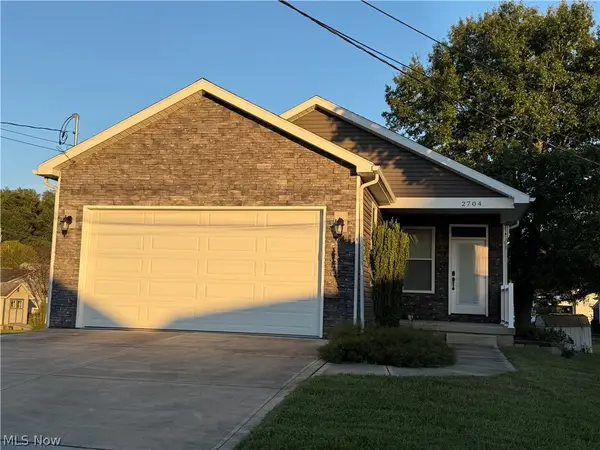 $439,000Active3 beds 2 baths1,656 sq. ft.
2704 14th Avenue, Vienna, WV 26105
MLS# 5248804Listed by: DOUGLASS & CO REAL ESTATE TEAM 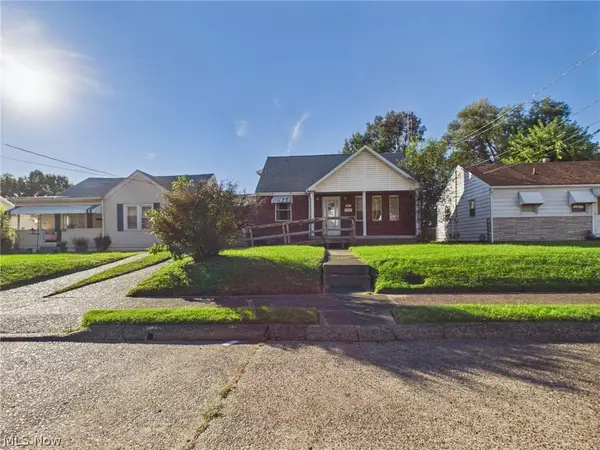 $159,900Active3 beds 2 baths1,176 sq. ft.
3007 10th Avenue, Vienna, WV 26105
MLS# 5248388Listed by: IMPACT REALTY GROUP, LLC.- Open Sun, 1 to 3pm
 $428,500Active3 beds 4 baths2,594 sq. ft.
606 51st Street, Vienna, WV 26105
MLS# 5247483Listed by: RE/MAX PROPERTIES OF THE VALLEY


Protect your home and budget from life's surprises with an Assurant Home Warranty, backed by a partner that supports you through every step of homeownership. Explore Plans.
© 2026 Better Homes and Gardens Real Estate LLC. An Anywhere Real Estate company. All rights reserved. Better Homes and Gardens® Real Estate is a registered trademark owned by Meredith Operations Corporation, licensed to Better Homes and Gardens Real Estate LLC and used with permission. Better Homes and Gardens Real Estate LLC fully supports the principles of the Fair Housing Act and the Equal Opportunity Act. Listing information is deemed reliable but is not guaranteed accurate.
Each office is independently owned and operated.
Any services or products provided by third parties are not provided by, affiliated with or related to Better Homes and Gardens Real Estate LLC, or its affiliated companies.