
343 Tanner Lane, Walker, WV 26180
Local realty services provided by:Better Homes and Gardens Real Estate Central
Listed by: jeremy d wigal
Office: real broker
MLS#:5254005
Source:OH_NORMLS
Price summary
- Price:$369,000
- Price per sq. ft.:$121.5
About this home
Vaulted ceilings, a stone fireplace, four garage spaces, and 1.07 acres! 343 Tanner Lane offers a distinctive combination of architectural character, generous living space, and practical versatility in Walker, WV.
Built in 2005, this three-bedroom, 2.5-bath home offers approximately 3,037 square feet across three levels, including a finished lower-level recreation area. The main living room features soaring vaulted ceilings, exposed wood beams, and an impressive stone wood-burning fireplace. The adjoining kitchen offers abundant natural wood cabinetry, a center island, and generous workspace, complemented by a separate dining room.
A main-level bedroom, full bathroom, half bath, and laundry provide everyday convenience. Upstairs, the spacious primary bedroom and an additional bedroom are connected by an open hallway overlooking the living area, with a full bathroom between them. The lower level adds approximately 622 square feet of recreation space with convenient access to the built-in two-car garage.
Outside, enjoy a covered wraparound porch, expansive decking, open lawn, and mature trees. The detached two-car garage is another standout feature, complete with electricity, finished drywall, extensive cabinetry, counter space, and a three-bay commercial sink—ideal for hobbies, projects, and storage.
With four total garage spaces, flexible living areas, and plenty of room to make it your own, this property offers an appealing combination of indoor and outdoor possibilities....
Contact an agent
Home facts
- Year built:2005
- Listing ID #:5254005
- Added:3 day(s) ago
- Updated:October 20, 2026 at 02:13 PM
Rooms and interior
- Bedrooms:3
- Total bathrooms:3
- Full bathrooms:2
- Half bathrooms:1
- Rooms Total:7
- Kitchen Description:Dishwasher, Disposal, Microwave, Range, Refrigerator
- Basement:Yes
- Basement Description:Finished, Walk Out Access
- Living area:3,037 sq. ft.
Heating and cooling
- Cooling:Central Air
- Heating:Fireplaces, Forced Air, Gas
- Central air:Yes
Structure and exterior
- Roof:Shingle
- Year built:2005
- Building area:3,037 sq. ft.
- Lot area:1.07 Acres
- Lot Features:Wooded/Treed
- Construction Materials:Vinyl Siding
- Exterior Features:Deck, Wooded
- Levels:2 Story, 3 Stories
Utilities
- Water:Public
- Sewer:Septic Tank
Finances and disclosures
- Price:$369,000
- Price per sq. ft.:$121.5
- Tax amount:$2,221 (2026)
Features and amenities
- Appliances:Dishwasher, Disposal, Microwave, Range, Refrigerator
Parking
- Parking description:Detached, Driveway, Garage
- Garage:Yes
- Garage spaces:4

New listings near 343 Tanner Lane
 $187,000Active34 Acres
202 Mount Carmel Rd, Walker, WV 26180
MLS# 5251168Listed by: LEGACY REAL ESTATE PROFESSIONALS $450,000Active3 beds 2 baths2,800 sq. ft.
5969 Walker Road, Walker, WV 26180
MLS# 5248167Listed by: EXIT RIVERBEND REALTY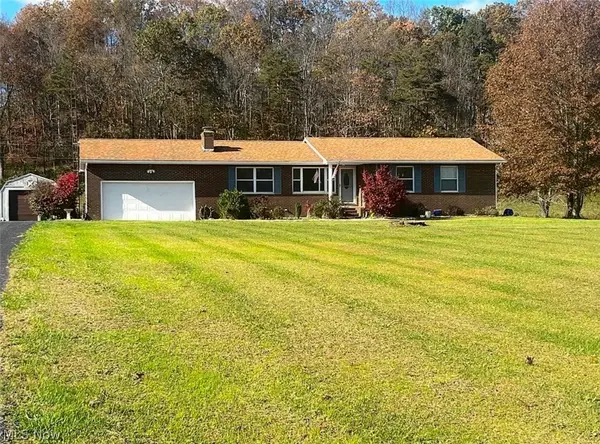 $250,000Active3 beds 2 baths1,488 sq. ft.
166 Tanner Lane, Walker, WV 26180
MLS# 5243891Listed by: COLDWELL BANKER SELECT PROPERTIES $225,000Active1 beds 1 baths400 sq. ft.
1942 Gooseneck Run Road, Walker, WV 26180
MLS# 285414Listed by: DAVIS REALTY LLC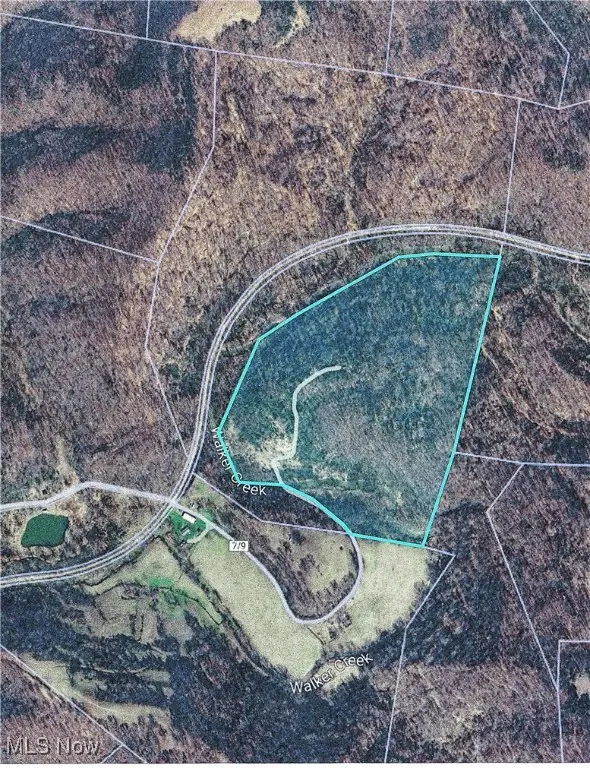 $162,000Active54 Acres
Walker Creek Eaton Road, Walker, WV 26180
MLS# 5173211Listed by: RE/MAX PROPERTIES OF THE VALLEY


Protect your home and budget from life's surprises with an Assurant Home Warranty, backed by a partner that supports you through every step of homeownership. Explore Plans.
© 2026 Better Homes and Gardens Real Estate LLC. An Anywhere Real Estate company. All rights reserved. Better Homes and Gardens® Real Estate is a registered trademark owned by Meredith Operations Corporation, licensed to Better Homes and Gardens Real Estate LLC and used with permission. Better Homes and Gardens Real Estate LLC fully supports the principles of the Fair Housing Act and the Equal Opportunity Act. Listing information is deemed reliable but is not guaranteed accurate.
Each office is independently owned and operated.
Any services or products provided by third parties are not provided by, affiliated with or related to Better Homes and Gardens Real Estate LLC, or its affiliated companies.