
137 Sassafras Ln, Wardensville, WV 26851
Local realty services provided by:Better Homes and Gardens Real Estate Community Realty
137 Sassafras Ln,Wardensville, WV 26851
$309,000
- 3 Beds
- 2 Baths
- 1,176 sq. ft.
- Single family
- Coming Soon
Listed by: lorie wilson bowers
Office: sager real estate
MLS#:WVHD2003766
Source:BRIGHTMLS
Price summary
- Price:$309,000
- Price per sq. ft.:$262.76
About this home
Brand-new construction in the heart of Wardensville! This thoughtfully designed ranch home offers an efficient and comfortable open-concept floor plan with almost 1200 sq ft. and desirable split-bedroom layout. The spacious owner’s suite is privately situated on one side of the home and features a private bath and walk-in closet, while two additional bedrooms and a second full bath are located on the opposite side. The open living and kitchen areas create an inviting space for everyday living and entertaining. A separate laundry room adds convenience, while the charming front porch provides a welcoming spot to relax and enjoy small-town living. Situated on a manageable lot in town, this newly finished home offers the benefits of new construction with a convenient location.
Contact an agent
Home facts
- Year built:2026
- Subdivision & Development:WARDEN GLEN SUBDIVISION
- Listing ID #:WVHD2003766
- Updated:September 15, 2026 at 04:36 AM
Rooms and interior
- Bedrooms:3
- Total bathrooms:2
- Full bathrooms:2
- Bathrooms Description:Primary Bath(s)
- Kitchen Description:Built-In Microwave, Combination Kitchen/Living, Dishwasher, Kitchen - Island, Kitchen - Table Space, Oven/Range - Electric, Refrigerator, Water Heater
- Bedroom Description:Entry Level Bedroom, Walk In Closet(s)
- Living area:1,176 sq. ft.
Heating and cooling
- Cooling:Ceiling Fan(s), Central A/C
- Heating:Electric, Heat Pump(s)
Structure and exterior
- Year built:2026
- Building area:1,176 sq. ft.
- Lot area:0.16 Acres
- Lot Features:Cul-de-sac, Front Yard, Level
- Architectural Style:Ranch/Rambler
- Construction Materials:Vinyl Siding
- Foundation Description:Concrete Perimeter
- Levels:1 Story
Utilities
- Water:Public
- Sewer:Public Sewer
Finances and disclosures
- Price:$309,000
- Price per sq. ft.:$262.76
- Tax amount:$230 (2026)
Features and amenities
- Amenities:Attic, Ceiling Fan(s)
Parking
- Parking description:Gravel Driveway, Off Street
New listings near 137 Sassafras Ln
- New
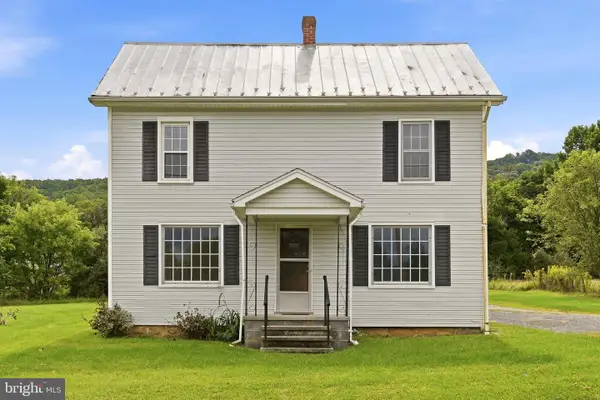 $240,000Active4 beds 2 baths1,456 sq. ft.
791 Trout Run Rd, WARDENSVILLE, WV 26851
MLS# WVHD2003762Listed by: RE/MAX ROOTS - New
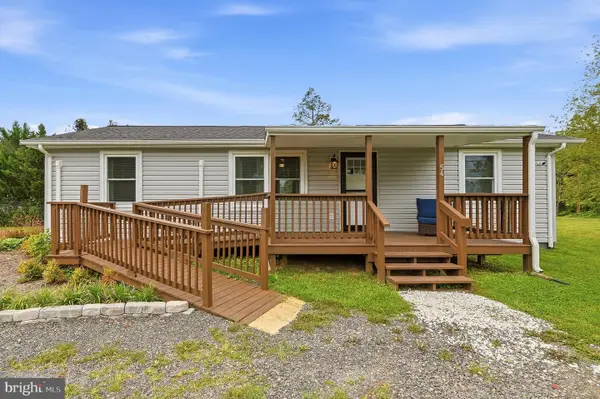 $235,000Active3 beds 2 baths960 sq. ft.
54 Sand Field Rd, WARDENSVILLE, WV 26851
MLS# WVHD2003764Listed by: RE/MAX ROOTS - New
 $45,000Active2.03 Acres
Lot 19 2ac Brooke Trout Dr, WARDENSVILLE, WV 26851
MLS# WVHD2003758Listed by: LOST RIVER TRADING POST REALTY  $164,900Active5 beds 3 baths2,052 sq. ft.
123 Johnny St, WARDENSVILLE, WV 26851
MLS# WVHD2003718Listed by: EXIT SUCCESS REALTY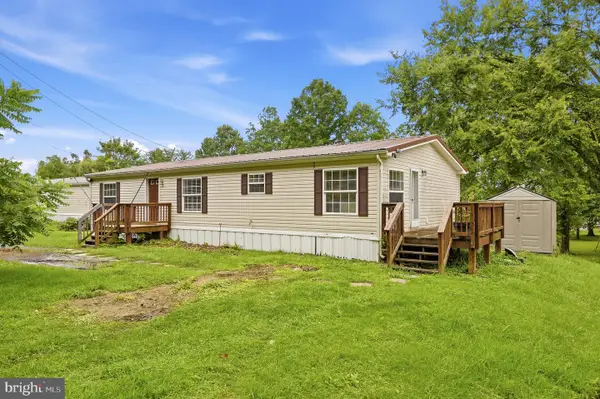 $215,000Pending4 beds 2 baths1,400 sq. ft.
659 N Mountain Rd, WARDENSVILLE, WV 26851
MLS# WVHD2003678Listed by: RE/MAX ROOTS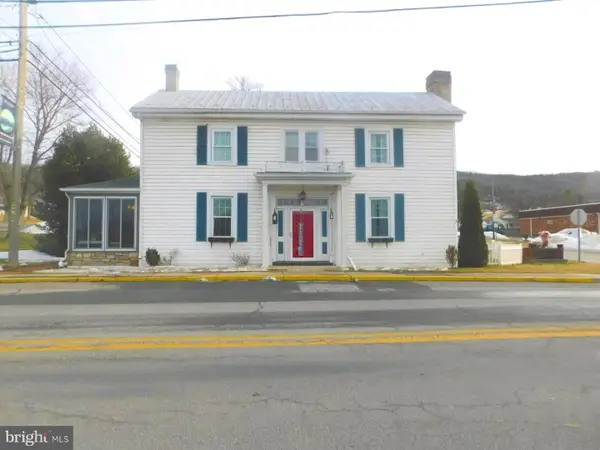 $248,000Active3 beds 2 baths1,296 sq. ft.
105 E Main St, WARDENSVILLE, WV 26851
MLS# WVHD2003670Listed by: LOST RIVER TRADING POST REALTY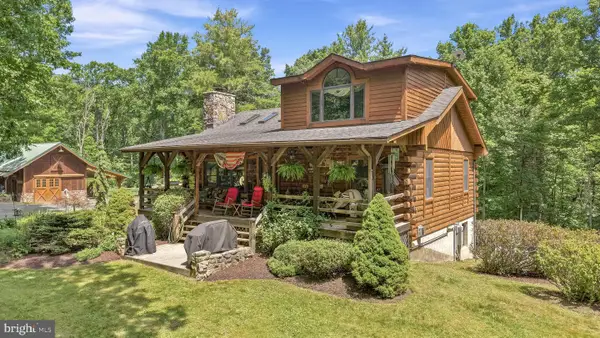 $625,000Pending4 beds 3 baths3,000 sq. ft.
146 Deer Hvn, WARDENSVILLE, WV 26851
MLS# WVHD2003626Listed by: RE/MAX ROOTS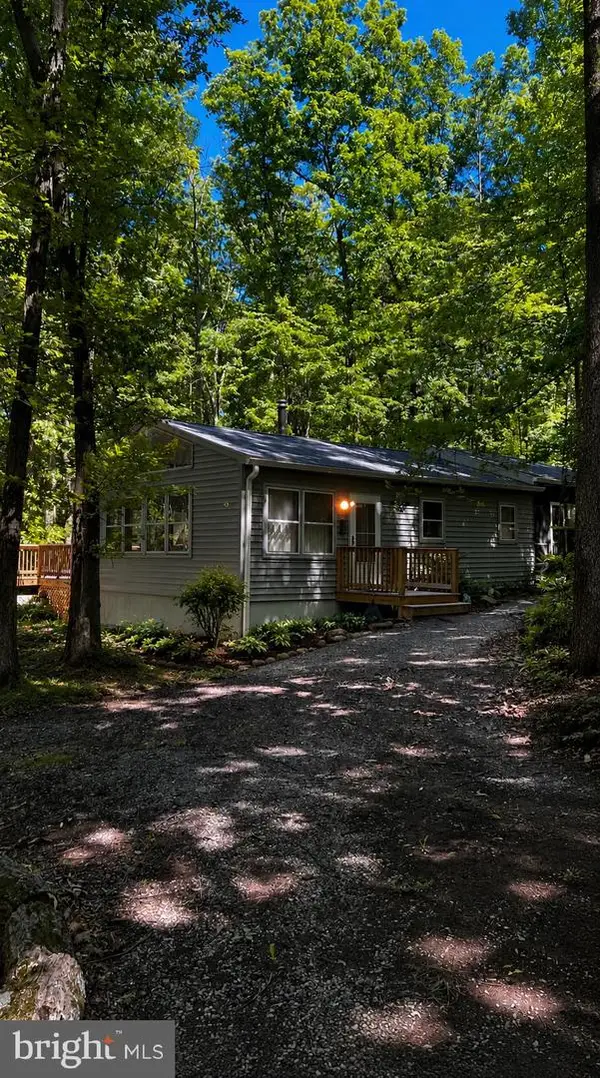 $299,000Active2 beds 2 baths1,112 sq. ft.
115 Timber Ridge Rd, WARDENSVILLE, WV 26851
MLS# WVHD2003564Listed by: RE/MAX ROOTS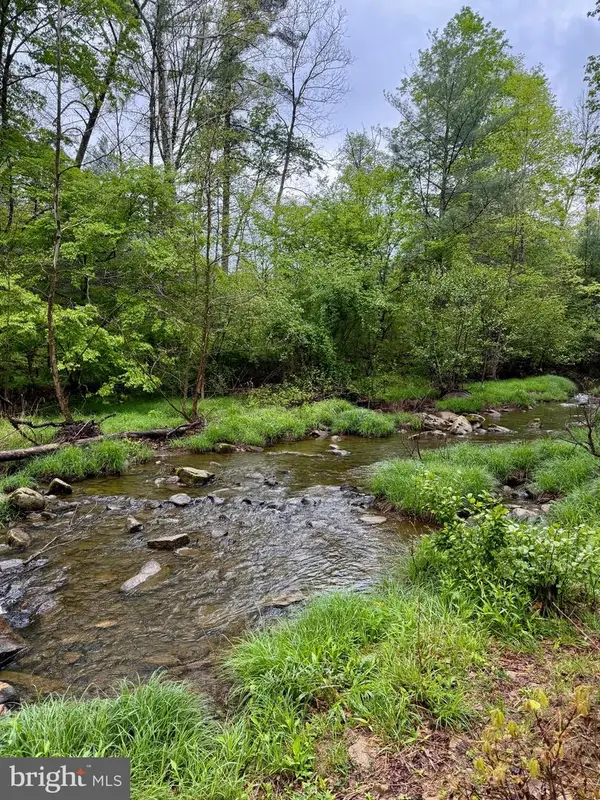 $124,900Active6.84 Acres
Lots 1 & 2 Trout Run Road, WARDENSVILLE, WV 26851
MLS# WVHD2003538Listed by: LOST RIVER TRADING POST REALTY


Protect your home and budget from life's surprises with an Assurant Home Warranty, backed by a partner that supports you through every step of homeownership. Explore Plans.
© 2026 Better Homes and Gardens Real Estate LLC. An Anywhere Real Estate company. All rights reserved. Better Homes and Gardens® Real Estate is a registered trademark owned by Meredith Operations Corporation, licensed to Better Homes and Gardens Real Estate LLC and used with permission. Better Homes and Gardens Real Estate LLC fully supports the principles of the Fair Housing Act and the Equal Opportunity Act. Listing information is deemed reliable but is not guaranteed accurate.
Each office is independently owned and operated.
Any services or products provided by third parties are not provided by, affiliated with or related to Better Homes and Gardens Real Estate LLC, or its affiliated companies.