
146 Deer Hvn, Wardensville, WV 26851
Local realty services provided by:Better Homes and Gardens Real Estate Premier
146 Deer Hvn,Wardensville, WV 26851
$625,000
- 4 Beds
- 3 Baths
- 3,000 sq. ft.
- Single family
- Pending
Listed by: dylan walker-allen welch
Office: re/max roots
MLS#:WVHD2003626
Source:BRIGHTMLS
Price summary
- Price:$625,000
- Price per sq. ft.:$208.33
- Monthly HOA dues:$16.67
About this home
If you’ve been looking for a private mountain property that’s been truly cared for, this is one you won’t want to miss. Situated on 3.03 wooded acres with the George Washington National Forest bordering the back of the property, this well-maintained 4-bedroom, 3-bath cabin has been owned by the same family since 1990 and offers a great mix of privacy, quality, and outdoor living.
The landscaping has been beautifully maintained over the years, with mature trees, established flower beds, a peaceful water garden pond, greenhouse, raised garden beds, and a woodshed. There’s plenty of room to relax and enjoy the outdoors, whether you’re sitting on the wraparound porch or spending the evening around the oversized custom fire pit. High-speed fiber internet has already been run along the road!
One of the property’s best features is the custom timber frame-style barn. Built in 2012 with rough-cut beams using traditional mortise and tenon construction, it’s the kind of craftsmanship you don’t see every day. The barn has a metal roof, running water, and custom horse stalls. The owners previously kept two horses on the property, making it a great fit for someone looking for a small hobby farm or horse property. Even if horses aren’t in your plans, the barn offers plenty of space for equipment, storage, or a workshop.
Inside, you’ll find an eat-in kitchen, hardwood floors, ceramic tile, and a warm, comfortable feel throughout. The living room is anchored by a beautiful stone fireplace, creating the perfect gathering space and adding to the cabin’s mountain charm. The main level features two bedrooms and a full bath, while the loft serves as the private primary suite with approximately 600 square feet of space, a cedar walk-in closet, its own full bath, and a private balcony overlooking the woods. The finished basement offers even more living space with a family room, office, additional bedroom, another full bath, storage area, and a custom bar featuring a live-edge walnut countertop that’s perfect for entertaining, a built-in wine cellar adding even more character to the home.
The home has been updated with a newer 22KW whole-house generator (serviced July 2026), two Yodel gas stoves, a wood-burning stove, gas dryer, water treatment system, newer lower-level windows installed in 2025, a new drainfield installed in 2017, and a 1,000-gallon owned in-ground propane tank.
Step right out your back door and enjoy direct access to the George Washington National Forest, offering endless opportunities for hiking, horseback riding, hunting, and exploring.
Located less than 20 minutes from Wardensville, West Virginia, under 30 minutes from Woodstock, Virginia, and about 2½ hours from the Washington, D.C. metro area, this property offers the privacy of a mountain retreat without being too far from town.
Properties like this don’t come along often. Between the beautifully maintained home, the unique timber frame barn, direct National Forest access, and the care that’s gone into every part of the property, this is a place that’s ready for its next owner to enjoy for years to come....
Contact an agent
Home facts
- Year built:1990
- Subdivision & Development:DEER HAVEN
- Listing ID #:WVHD2003626
- Added:51 day(s) ago
- Updated:August 25, 2026 at 07:52 AM
Rooms and interior
- Bedrooms:4
- Total bathrooms:3
- Full bathrooms:3
- Flooring:Carpet, Hardwood, Tile/Brick
- Bathrooms Description:Bathroom 1, Bathroom 3, Primary Bath(s), Primary Bathroom
- Kitchen Description:Built-In Microwave, Refrigerator, Stainless Steel Appliances, Stove, Water Heater, Wine Storage
- Bedroom Description:Primary Bedroom
- Basement:Yes
- Basement Description:Fully Finished, Outside Entrance, Poured Concrete, Rear Entrance, Windows
- Living area:3,000 sq. ft.
Heating and cooling
- Cooling:Central A/C
- Heating:Baseboard - Electric, Central, Electric, Forced Air, Propane - Owned, Wood, Wood Burn Stove
Structure and exterior
- Roof:Architectural Shingle
- Year built:1990
- Building area:3,000 sq. ft.
- Lot area:3.03 Acres
- Lot Features:Adjoins - Public Land, Adjoins National Forest
- Architectural Style:Cabin/Lodge
- Construction Materials:Log, Log Siding
- Foundation Description:Concrete Perimeter
- Levels:3 Story
Schools
- High school:EAST HARDY
Utilities
- Water:Well
- Sewer:On Site Septic
Finances and disclosures
- Price:$625,000
- Price per sq. ft.:$208.33
- Tax amount:$819 (2025)
Features and amenities
- Laundry features:Dryer - Gas, Laundry, Washer
- Amenities:200+ Amp Service, Ceiling Fan(s), Water Treat System
Parking
- Parking description:Gravel Driveway
New listings near 146 Deer Hvn
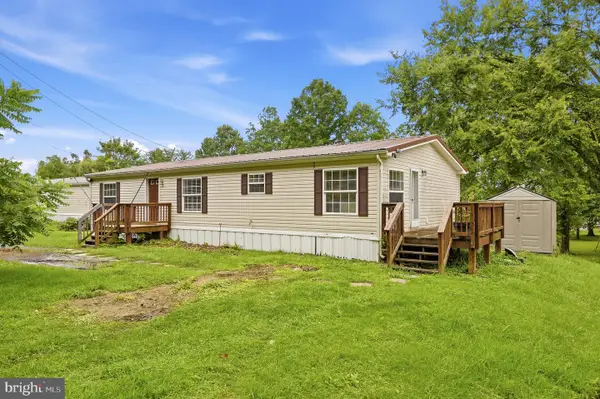 $215,000Active4 beds 2 baths1,400 sq. ft.
659 N Mountain Rd, WARDENSVILLE, WV 26851
MLS# WVHD2003678Listed by: RE/MAX ROOTS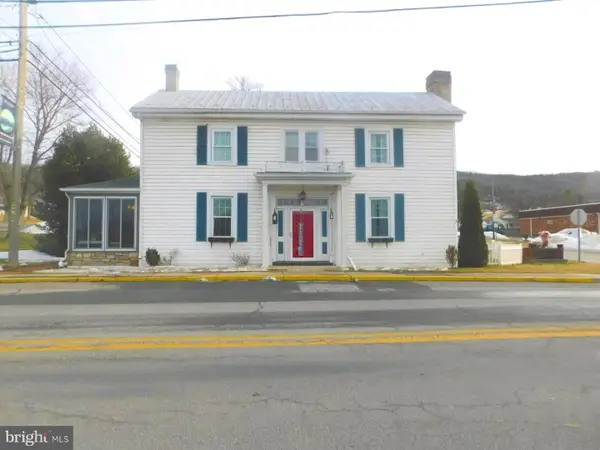 $248,000Active3 beds 2 baths1,296 sq. ft.
105 E Main St, WARDENSVILLE, WV 26851
MLS# WVHD2003670Listed by: LOST RIVER TRADING POST REALTY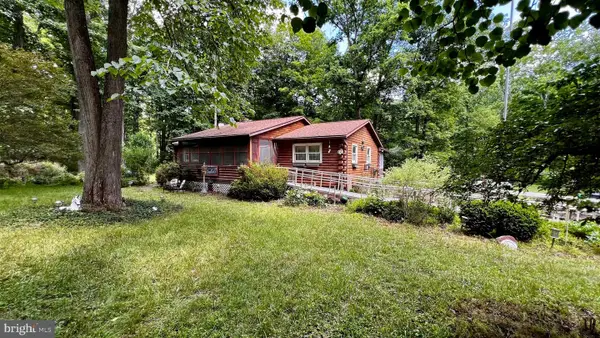 $275,000Pending2 beds 2 baths1,248 sq. ft.
148 Warden Lake C Dr, WARDENSVILLE, WV 26851
MLS# WVHD2003642Listed by: RE/MAX ROOTS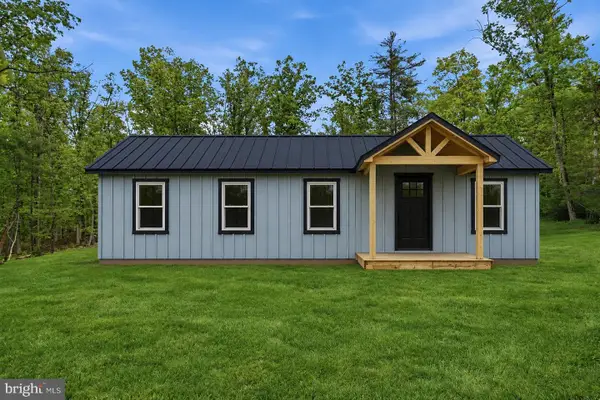 $379,000Active3 beds 2 baths1,250 sq. ft.
243 Cub Rd, WARDENSVILLE, WV 26851
MLS# WVHD2003516Listed by: RE/MAX ROOTS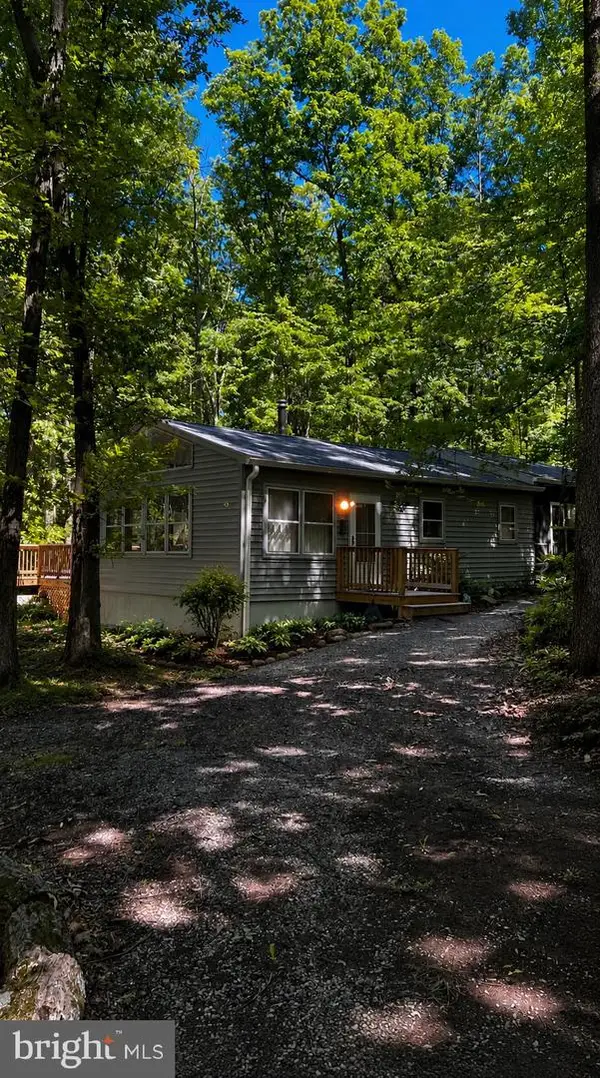 $315,000Active2 beds 2 baths1,112 sq. ft.
115 Timber Ridge Rd, WARDENSVILLE, WV 26851
MLS# WVHD2003564Listed by: RE/MAX ROOTS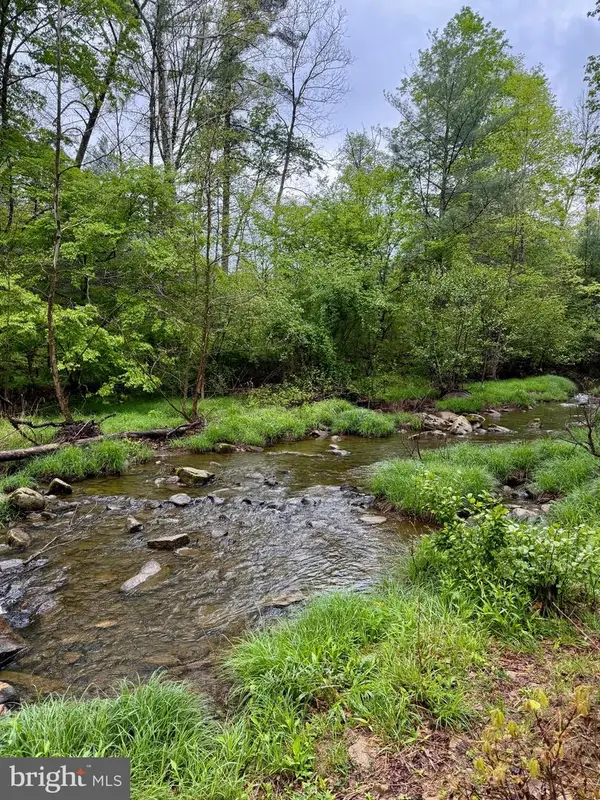 $124,900Active6.84 Acres
Lots 1 & 2 Trout Run Road, WARDENSVILLE, WV 26851
MLS# WVHD2003538Listed by: LOST RIVER TRADING POST REALTY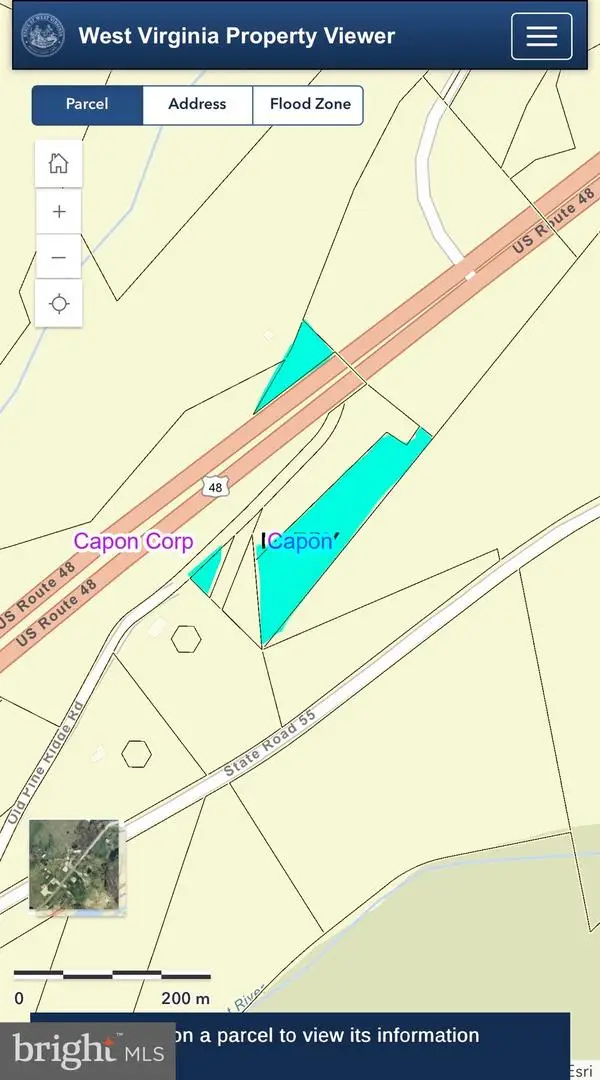 $35,000Active3.99 Acres
Pine Rd Rdg, WARDENSVILLE, WV 26851
MLS# WVHD2003462Listed by: LONG & FOSTER REAL ESTATE, INC.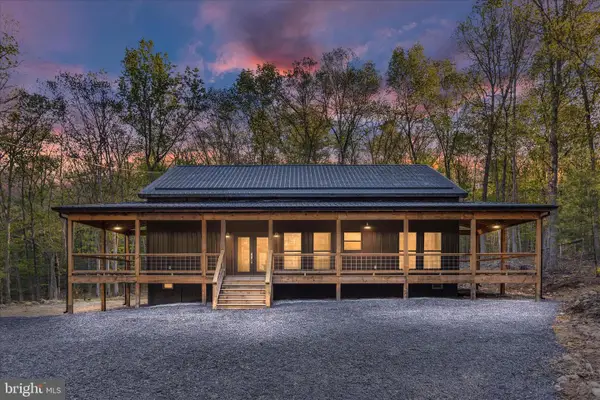 $585,000Active3 beds 2 baths1,776 sq. ft.
606 Evergreen Farms Dr, WARDENSVILLE, WV 26851
MLS# WVHD2003492Listed by: LOST RIVER TRADING POST REALTY $579,900Pending3 beds 1 baths2,495 sq. ft.
175 Clark Rd, WARDENSVILLE, WV 26851
MLS# WVHD2003426Listed by: PIONEER RIDGE REALTY


Protect your home and budget from life's surprises with an Assurant Home Warranty, backed by a partner that supports you through every step of homeownership. Explore Plans.
© 2026 Better Homes and Gardens Real Estate LLC. An Anywhere Real Estate company. All rights reserved. Better Homes and Gardens® Real Estate is a registered trademark owned by Meredith Operations Corporation, licensed to Better Homes and Gardens Real Estate LLC and used with permission. Better Homes and Gardens Real Estate LLC fully supports the principles of the Fair Housing Act and the Equal Opportunity Act. Listing information is deemed reliable but is not guaranteed accurate.
Each office is independently owned and operated.
Any services or products provided by third parties are not provided by, affiliated with or related to Better Homes and Gardens Real Estate LLC, or its affiliated companies.