
11363 Dupont Road, Washington, WV 26181
Local realty services provided by:Better Homes and Gardens Real Estate Central
Listed by: rachel k valencia
Office: scout mov realty llc.
MLS#:5250562
Source:OH_NORMLS
Price summary
- Price:$242,500
- Price per sq. ft.:$154.26
About this home
A long blacktop driveway draws you in, leading to a home sitting back from the road where established trees, shrubs, and landscaping create a sense of privacy across nearly three quarters of an acre. It feels pleasantly removed, yet convenient access to US 50 keeps everyday destinations within easy reach.
Inside, sunlight pours through tall windows reaching nearly from floor to ceiling, brightening the spacious living room and blonde hardwood floors found throughout much of the main level. The dining room connects to a galley kitchen with wood cabinetry, granite countertops, stainless steel appliances, and a window above the sink overlooking the backyard.
Toward the back, an added family room expands the living space with high windows, a freestanding fireplace, French doors to the deck, and access to the main bath, which also opens to the hallway serving the additional sleeping areas. Nearby, the primary suite offers its own deck access and a large private bath with a clawfoot tub, generous vanity, and multiple closets. Most everyday living is conveniently arranged on the main level.
Downstairs, the unfinished basement adds storage, laundry, an additional shower, reverse osmosis system, and a room ready to become a media room, game room, hobby space, or second gathering area.
And just when you think you have seen it all, the backyard has one more surprise. Beyond the deck and fenced area, this long lot continues even farther, giving you another stretch of property to imagine. Add an oversized two car garage, generous parking, and a Generac, and this is one you will want to experience beyond the photos....
Contact an agent
Home facts
- Year built:1958
- Listing ID #:5250562
- Added:1 day(s) ago
- Updated:October 08, 2026 at 04:35 PM
Rooms and interior
- Bedrooms:3
- Total bathrooms:2
- Full bathrooms:2
- Rooms Total:6
- Kitchen Description:Dishwasher, Microwave, Range, Refrigerator
- Basement:Yes
- Basement Description:Full, Sump Pump, Unfinished
- Living area:1,572 sq. ft.
Heating and cooling
- Cooling:Central Air
- Heating:Fireplaces, Forced Air, Gas
- Central air:Yes
Structure and exterior
- Roof:Asphalt, Fiberglass, Shingle
- Year built:1958
- Building area:1,572 sq. ft.
- Lot area:0.71 Acres
- Architectural Style:Ranch
- Construction Materials:Vinyl Siding
- Exterior Features:Deck
- Levels:1 Story, 1 Story, 2 Story
Utilities
- Water:Public
- Sewer:Public Sewer
Finances and disclosures
- Price:$242,500
- Price per sq. ft.:$154.26
- Tax amount:$1,242 (2025)
Features and amenities
- Appliances:Dishwasher, Microwave, Range, Refrigerator, Washer
- Laundry features:Dryer, Washer
Parking
- Parking description:Attached, Garage
- Garage:Yes
- Garage spaces:2

New listings near 11363 Dupont Road
- New
 $59,900Active1 beds 1 baths228 sq. ft.
1104 Club Drive, Washington, WV 26181
MLS# 5248770Listed by: SWC REALTY OF WEST VIRGINIA 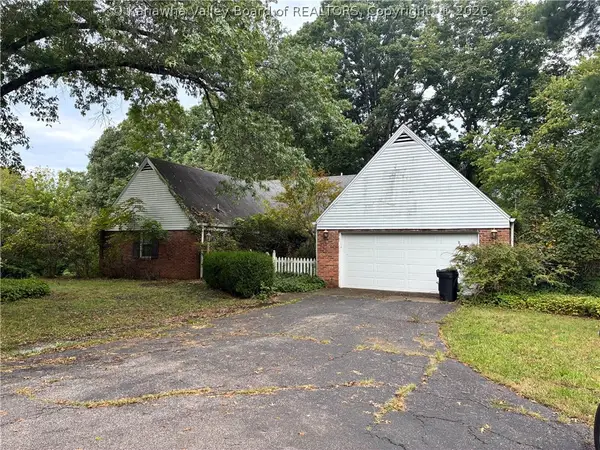 $200,000Active4 beds 3 baths2,877 sq. ft.
6372 Dupont Road, Washington, WV 26181
MLS# 285533Listed by: CENTURY 21 FULL SERVICE REALTY $299,000Pending4 beds 3 baths3,120 sq. ft.
86 Romine Road, Washington, WV 26181
MLS# 5245314Listed by: IMPACT REALTY GROUP, LLC. $180,000Pending3 beds 1 baths1,344 sq. ft.
413 New England Ridge Road, Washington, WV 26181
MLS# 5241642Listed by: MID-OHIO VALLEY REALTY, LLC. $265,000Active3 beds 4 baths2,246 sq. ft.
190 Suzanne Street, Washington, WV 26181
MLS# 5240404Listed by: SCOUT MOV REALTY LLC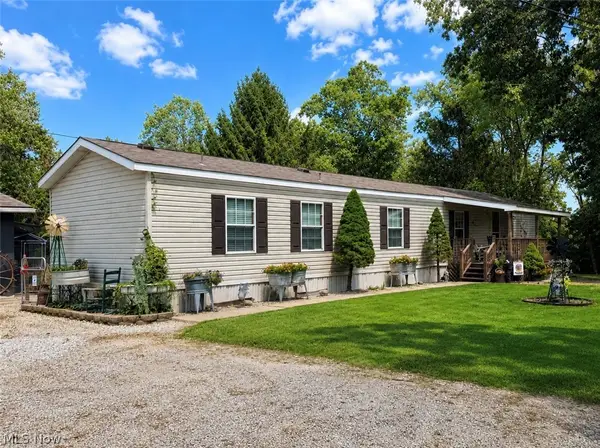 $162,000Pending2 beds 2 baths
450 Beeman Road, Washington, WV 26181
MLS# 5238550Listed by: MID-OHIO VALLEY ANCHOR REALTY, LLC.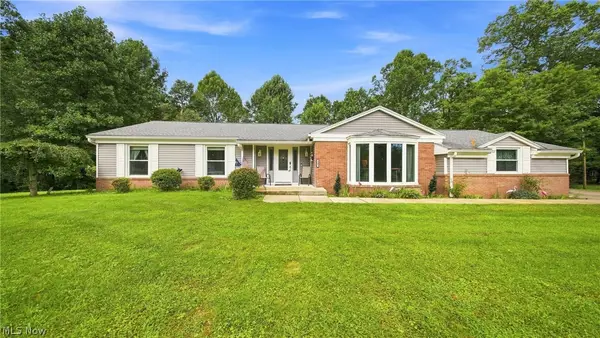 $350,000Pending4 beds 3 baths2,640 sq. ft.
145 W Lake Street, Washington, WV 26181
MLS# 5238631Listed by: COLDWELL BANKER SELECT PROPERTIES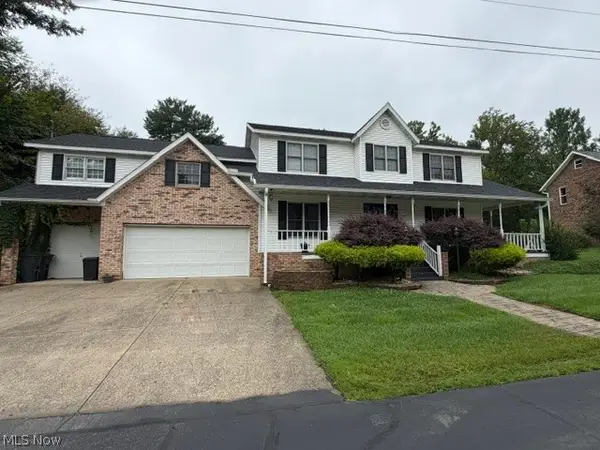 $397,500Active5 beds 4 baths3,220 sq. ft.
1621 Lakewood Circle, Washington, WV 26181
MLS# 5237453Listed by: JACKSON REALTY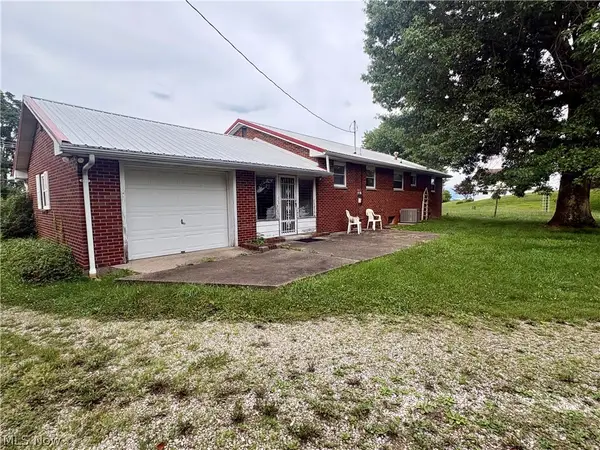 $205,000Pending5 beds 2 baths2,344 sq. ft.
2023 Lake Washington Road, Washington, WV 26181
MLS# 5225228Listed by: MCCARTHY REAL ESTATE, INC.


Protect your home and budget from life's surprises with an Assurant Home Warranty, backed by a partner that supports you through every step of homeownership. Explore Plans.
© 2026 Better Homes and Gardens Real Estate LLC. An Anywhere Real Estate company. All rights reserved. Better Homes and Gardens® Real Estate is a registered trademark owned by Meredith Operations Corporation, licensed to Better Homes and Gardens Real Estate LLC and used with permission. Better Homes and Gardens Real Estate LLC fully supports the principles of the Fair Housing Act and the Equal Opportunity Act. Listing information is deemed reliable but is not guaranteed accurate.
Each office is independently owned and operated.
Any services or products provided by third parties are not provided by, affiliated with or related to Better Homes and Gardens Real Estate LLC, or its affiliated companies.