
237 Cherry Branch Road, Wayne, WV 25570
Local realty services provided by:Better Homes and Gardens Real Estate Central
237 Cherry Branch Road,Wayne, WV 25570
$295,000
- 3 Beds
- 2 Baths
- 2,496 sq. ft.
- Single family
- Active
Listed by: anthony rigsby
Office: impact realty group
MLS#:185067
Source:WV_HBR
Price summary
- Price:$295,000
- Price per sq. ft.:$118.19
About this home
Take a quick drive out into the country and you will come across this gem waiting for you to take the keys and call it home! Welcome to 237 Cherry Branch located in Wayne minutes from the town where you will find all the amenities you need. Drive a few minutes the other way and you will arrive at Beech Fork State Park and campground. Walk through the front door where you will be welcomed with over 2400 square feet of living space setting on over and acre of privacy. This 3 bedroom house has plenty of opportunities to expand and even make a second living quarters. The upstairs includes 3 bedrooms, 1 full bath, kitchen, living and dining rooms. Downstairs is 2 large bonus rooms as well as another room that is currently being used as another bedroom. There is also a second kitchen. There was a stove there before but another one can easily be put back in. Enjoy listening to nature or watch the sunsets on the large covered front porch and cover back deck. Plenty of parking available including a 2 car attached carport and a 1 car detach garage with an additional carport. This property checks so many boxes!...
Contact an agent
Home facts
- Year built:1983
- Listing ID #:185067
- Added:1 day(s) ago
- Updated:October 07, 2026 at 03:21 PM
Rooms and interior
- Bedrooms:3
- Total bathrooms:2
- Full bathrooms:2
- Flooring:Laminate, Vinyl, Wall-to-Wall Carpet
- Dining Description:On Level 1
- Kitchen Description:Dishwasher, On Level 1, Range/Oven, Refrigerator
- Basement Description:Basement, Full, Partially Finished
- Living area:2,496 sq. ft.
Heating and cooling
- Cooling:Ceiling Fan(s), Central Air, Window Unit(s)
- Heating:Central Electric
Structure and exterior
- Roof:Shingles
- Year built:1983
- Building area:2,496 sq. ft.
- Lot area:1.39 Acres
- Lot Features:Hilly, Rolling, Sloping
- Architectural Style:Bi-Level
- Construction Materials:Block/Concrete, Frame, Stone, Wood
- Exterior Features:Deck, Outside Lighting, Porch, Private Yard, Storage Shed/Out Building
- Levels:2 Story
Schools
- High school:Wayne
- Middle school:Wayne
- Elementary school:Wayne
Utilities
- Water:Public Water
- Sewer:Septic
Finances and disclosures
- Price:$295,000
- Price per sq. ft.:$118.19
Features and amenities
- Appliances:Refrigerator
- Amenities:Outside Lighting, Storm Doors
Parking
- Parking description:1 Car Parking, 3 or More Car Parking, Carport, Detached Garage, Off-Street Parking
New listings near 237 Cherry Branch Road
- New
 $116,900Active3 beds 2 baths1,800 sq. ft.
2332 Big Creek Road, Wayne, WV 25570
MLS# 185023Listed by: EPIQUE REALTY - New
 $389,900Active4 beds 3 baths3,365 sq. ft.
129 Woodland Court, Wayne, WV 25570
MLS# 184988Listed by: BUNCH REAL ESTATE ASSOCIATES  $180,000Active3 beds 1 baths1,200 sq. ft.
21554 East Lynn Road, Wayne, WV 25570
MLS# 184911Listed by: EXP REALTY, LLC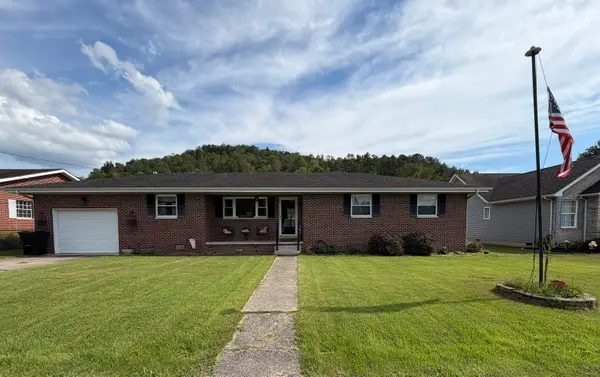 $229,000Active3 beds 2 baths1,676 sq. ft.
133 Asbury St, Wayne, WV 25570
MLS# 184853Listed by: CENTURY 21 EXCELLENCE REALTY $142,500Active3 beds 2 baths1,313 sq. ft.
136 Roanoke Circle, Wayne, WV 25570
MLS# 184838Listed by: BUNCH REAL ESTATE ASSOCIATES $132,500Active3 beds 1 baths960 sq. ft.
98 Bridge Street, Wayne, WV 25570
MLS# 184811Listed by: BOOTON REALTY $169,000Active75.8 Acres
00 Fisher Bowen Branch Rd, Wayne, WV 25570
MLS# 184782Listed by: BUNCH REAL ESTATE ASSOCIATES Listed by BHGRE$89,000Active2 beds 1 baths1,404 sq. ft.
380 Hideaway Drive, Wayne, WV 25570
MLS# 184768Listed by: BETTER HOMES & GARDENS REAL ESTATE CENTRAL, LLC 2 $65,900Active2 beds 2 baths1,000 sq. ft.
552 Front Street, Wayne, WV 25570
MLS# 184750Listed by: BOOTON REALTY


Protect your home and budget from life's surprises with an Assurant Home Warranty, backed by a partner that supports you through every step of homeownership. Explore Plans.
© 2026 Better Homes and Gardens Real Estate LLC. An Anywhere Real Estate company. All rights reserved. Better Homes and Gardens® Real Estate is a registered trademark owned by Meredith Operations Corporation, licensed to Better Homes and Gardens Real Estate LLC and used with permission. Better Homes and Gardens Real Estate LLC fully supports the principles of the Fair Housing Act and the Equal Opportunity Act. Listing information is deemed reliable but is not guaranteed accurate.
Each office is independently owned and operated.
Any services or products provided by third parties are not provided by, affiliated with or related to Better Homes and Gardens Real Estate LLC, or its affiliated companies.