
114 Valley Way, Weirton, WV 26062
Local realty services provided by:Better Homes and Gardens Real Estate Central
Listed by: ashley kuczykowski, rejeana palma
Office: cedar one realty
MLS#:5258571
Source:OH_NORMLS
Price summary
- Price:$155,900
- Price per sq. ft.:$112.48
About this home
Located in the heart of Weirton, this well-maintained 3-bedroom, 1.5-bath home offers a welcoming combination of comfort, functionality, and charm. Upon entering, you'll find a spacious living room that provides plenty of room to relax, entertain, and enjoy everyday living. The kitchen includes a cozy dining area, creating an inviting space for gatherings, with the refrigerator and stove included. The upper level features a distinctive loft-style bedroom area, adding personality and versatility to the home's layout while making use of the available space. Additional features include an attached one-car garage, along with a cement parking pad for extra off-street parking. Downstairs, the basement offers laundry hookups, washer and dryer included, a half bath, and a separate fruit cellar for added storage. Just off the covered side porch, the backyard is lined with beautiful pine trees that add natural greenery to the outdoor setting. With the care put into maintaining this home, its flexible layout, practical features, and central location, this property offers a wonderful opportunity to find a place to call your own. Call today to schedule your private showing!...
Contact an agent
Home facts
- Year built:1951
- Listing ID #:5258571
- Added:1 day(s) ago
- Updated:November 09, 2026 at 08:45 PM
Rooms and interior
- Bedrooms:3
- Total bathrooms:2
- Full bathrooms:1
- Half bathrooms:1
- Kitchen Description:Range, Refrigerator
- Basement:Yes
- Living area:1,386 sq. ft.
Heating and cooling
- Cooling:Central Air
- Heating:Forced Air, Gas
- Central air:Yes
Structure and exterior
- Roof:Asphalt, Fiberglass
- Year built:1951
- Building area:1,386 sq. ft.
- Lot area:0.16 Acres
- Construction Materials:Vinyl Siding
- Levels:2 Story
Utilities
- Water:Public
- Sewer:Public Sewer
Finances and disclosures
- Price:$155,900
- Price per sq. ft.:$112.48
- Tax amount:$395 (2025)
Features and amenities
- Appliances:Range, Refrigerator, Washer
- Laundry features:Dryer, Washer
Parking
- Parking description:Attached, Garage
- Garage:Yes
- Garage spaces:1

New listings near 114 Valley Way
- New
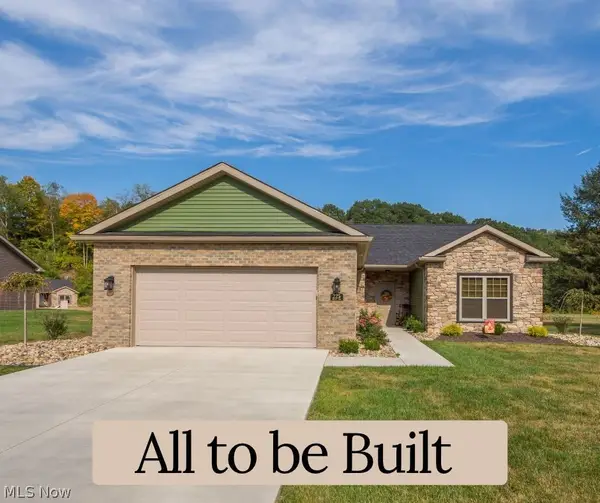 $359,700Active3 beds 2 baths1,615 sq. ft.
262 Haley Circle, Weirton, WV 26062
MLS# 5259616Listed by: JJ GUIDA AIRPORT REALTY - New
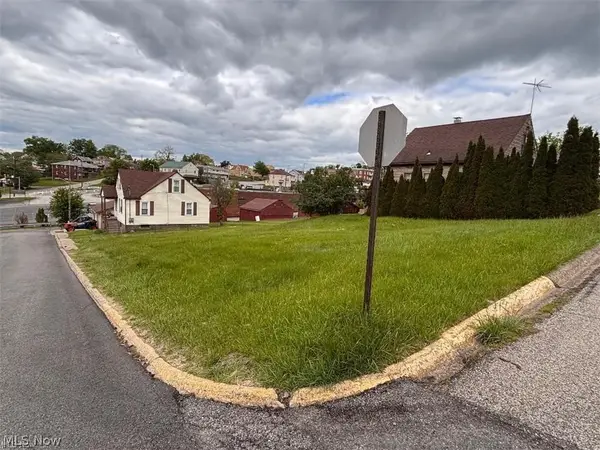 $12,900Active0.1 Acres
119 Church Street, Weirton, WV 26062
MLS# 5259436Listed by: CENTURY 21 GREATHOUSE REALTY, LLC - New
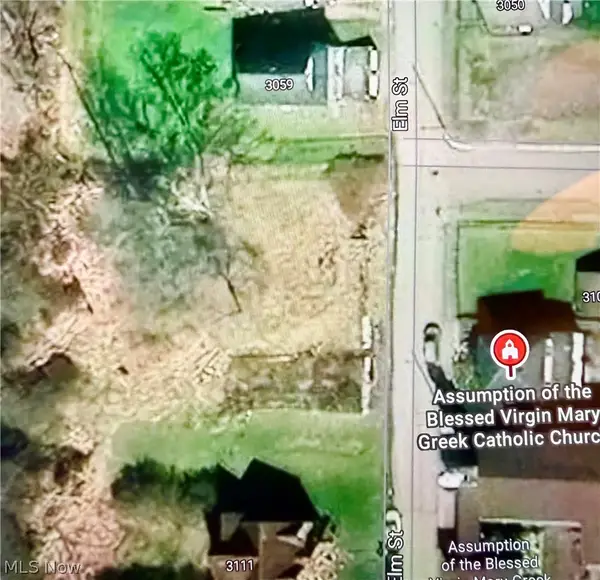 $8,000Active0.11 Acres
3103 Elm Street, Weirton, WV 26062
MLS# 5258719Listed by: RE/MAX BROADWATER 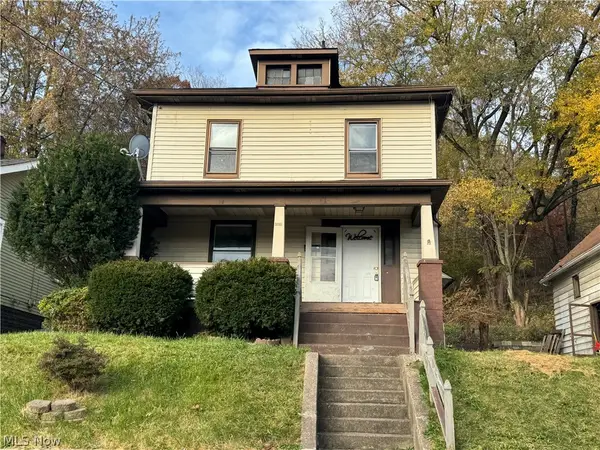 $30,000Pending3 beds 2 baths1,189 sq. ft.
3031 Elm Street, Weirton, WV 26062
MLS# 5258574Listed by: FATHOM REALTY- New
 $189,900Active3 beds 1 baths1,584 sq. ft.
189 Basil Drive, Weirton, WV 26062
MLS# 5258597Listed by: SELLITTI REALTY, LLC - New
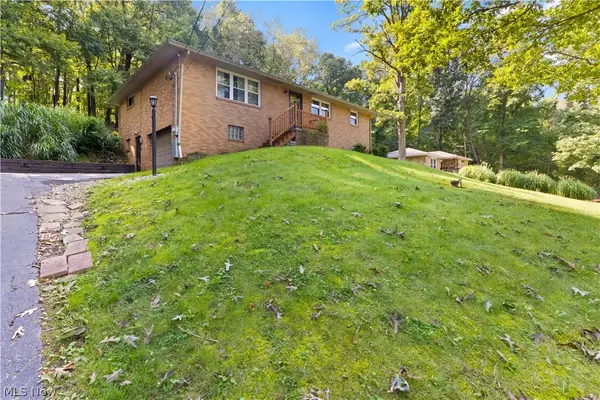 $169,900Active3 beds 2 baths1,232 sq. ft.
2082 Wylie Ridge Road, Weirton, WV 26062
MLS# 5257933Listed by: CEDAR ONE REALTY - New
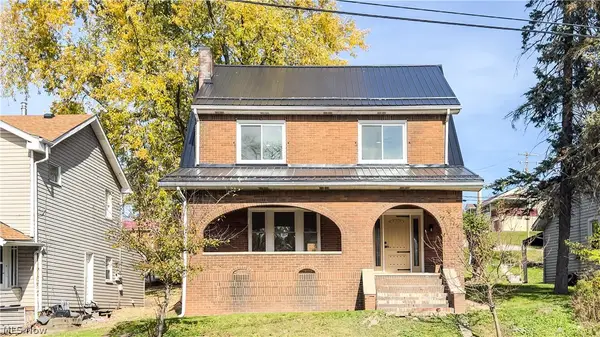 $218,000Active4 beds 2 baths1,812 sq. ft.
1057 Pennsylvania Avenue, Weirton, WV 26062
MLS# 5258033Listed by: THA REALTY, LLC - New
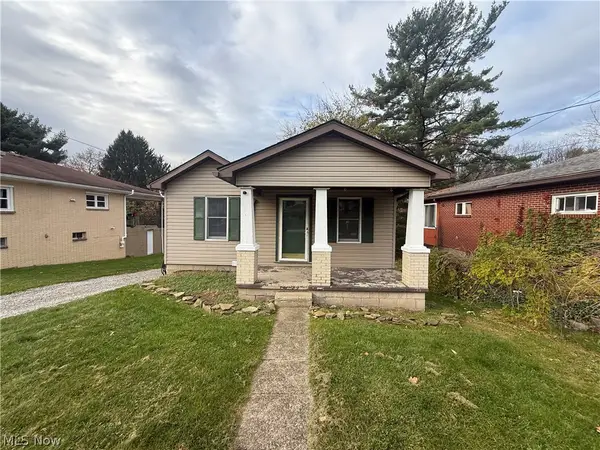 $119,900Active2 beds 2 baths1,332 sq. ft.
252 Miller Avenue, Weirton, WV 26062
MLS# 5256426Listed by: CEDAR ONE REALTY  $119,900Activeundercontract2 beds 2 baths1,929 sq. ft.
335 Culler Road, Weirton, WV 26062
MLS# 5257623Listed by: SELLITTI REALTY, LLC


Protect your home and budget from life's surprises with an Assurant Home Warranty, backed by a partner that supports you through every step of homeownership. Explore Plans.
© 2026 Better Homes and Gardens Real Estate LLC. An Anywhere Real Estate company. All rights reserved. Better Homes and Gardens® Real Estate is a registered trademark owned by Meredith Operations Corporation, licensed to Better Homes and Gardens Real Estate LLC and used with permission. Better Homes and Gardens Real Estate LLC fully supports the principles of the Fair Housing Act and the Equal Opportunity Act. Listing information is deemed reliable but is not guaranteed accurate.
Each office is independently owned and operated.
Any services or products provided by third parties are not provided by, affiliated with or related to Better Homes and Gardens Real Estate LLC, or its affiliated companies.