
704 Colliers Way, Weirton, WV 26062
Local realty services provided by:Better Homes and Gardens Real Estate Central
Listed by: jessica l alrutz-speer
Office: jj guida airport realty
MLS#:5235301
Source:OH_NORMLS
Price summary
- Price:$394,500
- Price per sq. ft.:$177.14
About this home
Executive Brick Ranch in One of the Area's Most Desirable Neighborhoods! Welcome home to this spacious 3-bedroom, 2-bath brick ranch nestled in an upscale neighborhood just off the highway and conveniently located across from the hospital. Offering the perfect blend of quality construction, generous living space, and an unbeatable location, this home is designed for comfortable everyday living and effortless entertaining. Step inside to an impressive open-concept living area where the living room, dining area, and kitchen are united by soaring vaulted ceilings with exposed beams, creating a warm yet dramatic first impression. A stunning double-sided gas fireplace serves as the centerpiece, adding charm and ambiance to both the living and dining spaces. The spacious kitchen offers plenty of room to cook, gather, and entertain, with direct access to the back deck overlooking the beautiful half-acre lot—the perfect place to enjoy your morning coffee, host summer cookouts, or simply unwind while taking in the peaceful backyard. The private primary suite is a true retreat, featuring a large bedroom, walk-in closet, and an ensuite bathroom designed for comfort and convenience. Two additional bedrooms and a second full bath provide plenty of space for family, guests, or a home office. Need room for vehicles, hobbies, or storage? You'll appreciate the attached 3-car garage along with the full unfinished basement featuring high ceilings and endless possibilities. Whether you envision a recreation room, home gym, workshop, or additional living space, you'll have plenty of room to make it your own. Plus, a fourth garage door at the rear of the basement provides easy access for lawn equipment, tools, or outdoor toys. Homes offering this combination of location, quality, space, and future potential don't come along often. Schedule your private showing today and experience everything this exceptional property has to offer!...
Contact an agent
Home facts
- Year built:1998
- Listing ID #:5235301
- Added:2 day(s) ago
- Updated:August 14, 2026 at 09:42 PM
Rooms and interior
- Bedrooms:3
- Total bathrooms:2
- Full bathrooms:2
- Rooms Total:6
- Kitchen Description:Dishwasher, Microwave, Range, Refrigerator
- Basement:Yes
- Basement Description:Full, Unfinished
- Living area:2,227 sq. ft.
Heating and cooling
- Cooling:Central Air
- Heating:Fireplaces, Forced Air, Gas
- Central air:Yes
Structure and exterior
- Roof:Asphalt, Fiberglass
- Year built:1998
- Building area:2,227 sq. ft.
- Lot area:0.54 Acres
- Architectural Style:Ranch
- Construction Materials:Brick
- Exterior Features:Deck
- Levels:1 Story, 1 Story
Utilities
- Water:Public
- Sewer:Public Sewer
Finances and disclosures
- Price:$394,500
- Price per sq. ft.:$177.14
- Tax amount:$2,054 (2025)
Features and amenities
- Appliances:Dishwasher, Microwave, Range, Refrigerator, Washer
- Laundry features:Washer
Parking
- Parking description:Driveway, Garage
- Garage:Yes
- Garage spaces:3

New listings near 704 Colliers Way
 $170,000Pending3 beds 2 baths
182 Powers Road, Weirton, WV 26062
MLS# 5236488Listed by: RAYMOND REALTY GROUP, LLC.- New
 $115,900Active3 beds 1 baths1,274 sq. ft.
233 Beech Road, Weirton, WV 26062
MLS# 5233450Listed by: SELLITTI REALTY, LLC - New
 $75,000Active2 beds 4 baths
3117 Main Street, Weirton, WV 26062
MLS# 5234810Listed by: CEDAR ONE REALTY - New
 $130,000Active4 beds 1 baths1,390 sq. ft.
143 Preston Avenue, Weirton, WV 26062
MLS# 5235032Listed by: CEDAR ONE REALTY - New
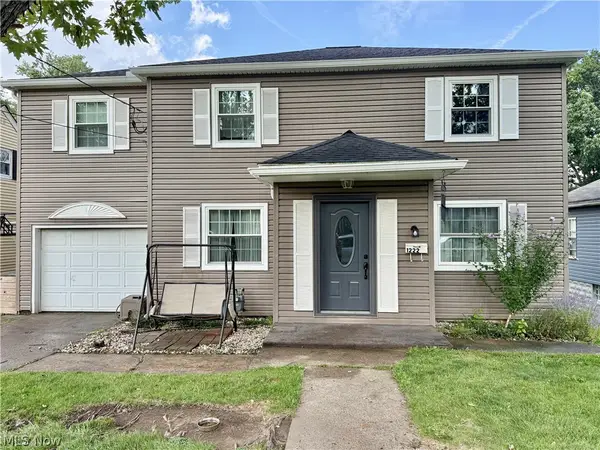 $225,000Active3 beds 2 baths1,654 sq. ft.
1222 Euclid Avenue, Weirton, WV 26062
MLS# 5232157Listed by: HOWARD HANNA MORTIMER REALTY - New
 $139,900Active2 beds 2 baths1,412 sq. ft.
400 Wayne Avenue, Weirton, WV 26062
MLS# 5234372Listed by: HOWARD HANNA MORTIMER REALTY - New
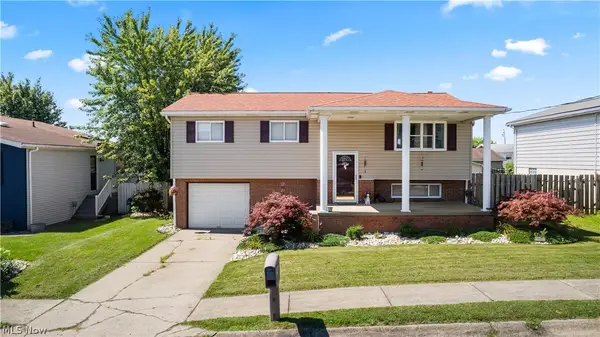 $205,000Active3 beds 2 baths1,252 sq. ft.
118 Arena Drive, Weirton, WV 26062
MLS# 5233745Listed by: RAYMOND REALTY GROUP, LLC.  $45,000Active0.48 Acres
Summit Circle, Weirton, WV 26062
MLS# 5233052Listed by: CENTURY 21 GREATHOUSE REALTY, LLC $289,000Active3 beds 3 baths1,790 sq. ft.
364 Country Club Blvd, Weirton, WV 26062
MLS# 5232823Listed by: HOWARD HANNA MORTIMER REALTY


Protect your home and budget from life's surprises with an Assurant Home Warranty, backed by a partner that supports you through every step of homeownership. Explore Plans.
© 2026 Better Homes and Gardens Real Estate LLC. An Anywhere Real Estate company. All rights reserved. Better Homes and Gardens® Real Estate is a registered trademark owned by Meredith Operations Corporation, licensed to Better Homes and Gardens Real Estate LLC and used with permission. Better Homes and Gardens Real Estate LLC fully supports the principles of the Fair Housing Act and the Equal Opportunity Act. Listing information is deemed reliable but is not guaranteed accurate.
Each office is independently owned and operated.
Any services or products provided by third parties are not provided by, affiliated with or related to Better Homes and Gardens Real Estate LLC, or its affiliated companies.