
240 Manor Drive, Wellsburg, WV 26070
Local realty services provided by:Better Homes and Gardens Real Estate Central
Listed by: joshua stroud
Office: first choice, realtors
MLS#:5252374
Source:OH_NORMLS
Price summary
- Price:$299,000
- Price per sq. ft.:$154.6
About this home
Brick bi-level in the Franklin Manor development on a 0.45 acre lot with a large, level yard. The main level offers a bright living room with a bay window, a kitchen with white cabinets, stainless appliances, and under-cabinet lighting, and a dining area with French doors to a large covered deck. Three bedrooms, including a primary with a private shower bath, plus a second full bath with a tub. The finished lower level adds a rec room with recessed lighting and an electric fireplace with stone surround, a full bath with a tiled walk-in shower, and a utility room with laundry. 2-car attached garage, long concrete driveway, and storage shed. Measurements are approximate and should be verified.
Contact an agent
Home facts
- Year built:1980
- Listing ID #:5252374
- Added:1 day(s) ago
- Updated:October 12, 2026 at 10:33 AM
Rooms and interior
- Bedrooms:3
- Total bathrooms:3
- Full bathrooms:3
- Rooms Total:7
- Kitchen Description:Microwave, Range, Refrigerator
- Basement:Yes
- Basement Description:Finished
- Living area:1,934 sq. ft.
Heating and cooling
- Cooling:Central Air
- Heating:Forced Air, Gas
- Central air:Yes
Structure and exterior
- Roof:Shingle
- Year built:1980
- Building area:1,934 sq. ft.
- Lot area:0.45 Acres
- Construction Materials:Brick
- Exterior Features:Deck, Porch
- Levels:1 Story, 2 Stories, 2 Story
Utilities
- Water:Public
- Sewer:Public Sewer
Finances and disclosures
- Price:$299,000
- Price per sq. ft.:$154.6
- Tax amount:$839 (2026)
Features and amenities
- Appliances:Microwave, Range, Refrigerator
- Amenities:Security System
Parking
- Parking description:Attached, Garage
- Garage:Yes
- Garage spaces:2

New listings near 240 Manor Drive
- New
 $25,000Active4 beds 2 baths2,010 sq. ft.
622 Yankee Street, Wellsburg, WV 26070
MLS# 5250238Listed by: CEDAR ONE REALTY - New
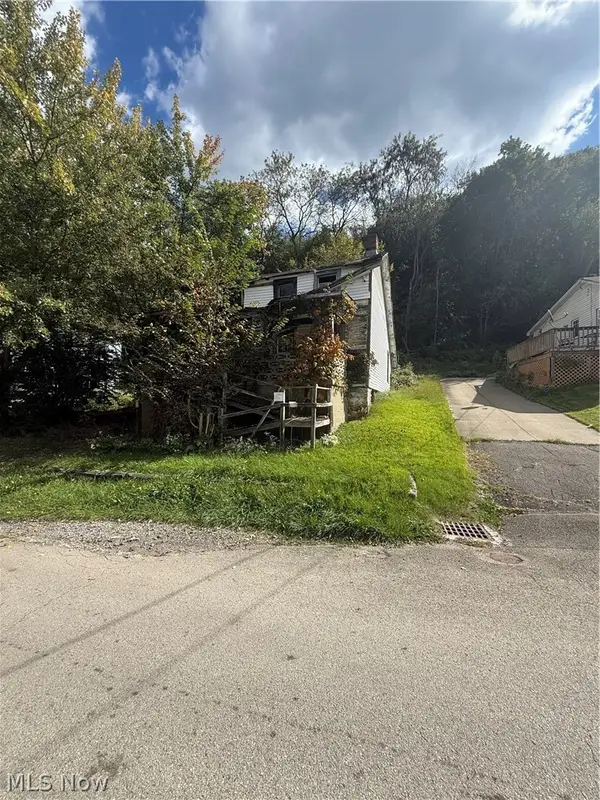 $10,000Active1 beds 1 baths1,374 sq. ft.
500 High Street, Wellsburg, WV 26070
MLS# 5249760Listed by: CEDAR ONE REALTY 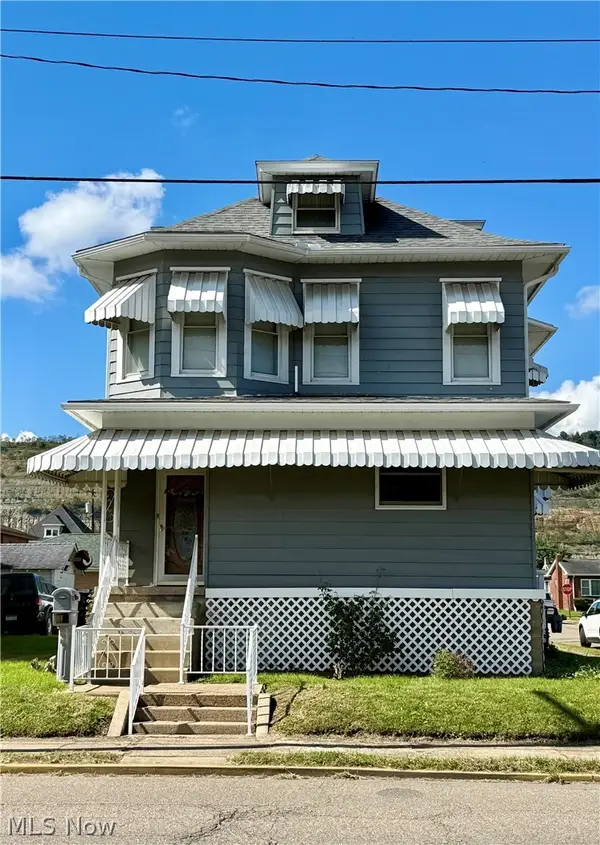 $175,000Active4 beds 2 baths
2019 Charles Street, Wellsburg, WV 26070
MLS# 5249098Listed by: PAULL & ASSOCIATES, INC. $399,000Active3 beds 3 baths
1554 Washington Pike, Wellsburg, WV 26070
MLS# 5247843Listed by: FIRST CHOICE, REALTORS $150,000Active2 beds 2 baths
311 Hillcrest Drive, Wellsburg, WV 26070
MLS# 5247456Listed by: RE/MAX BROADWATER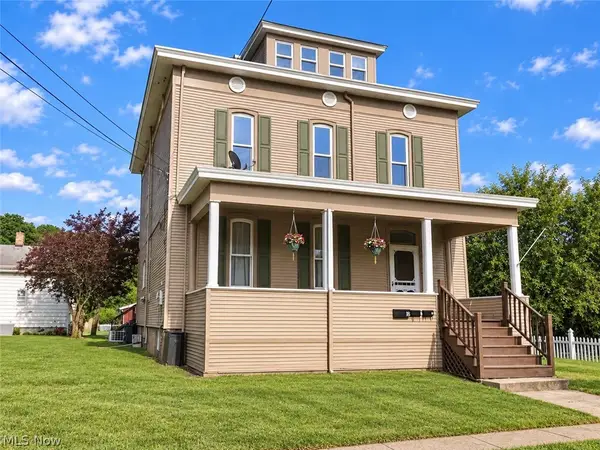 $144,900Active5 beds 3 baths2,356 sq. ft.
1400 Main Street, Wellsburg, WV 26070
MLS# 5243949Listed by: RAYMOND REALTY GROUP, LLC.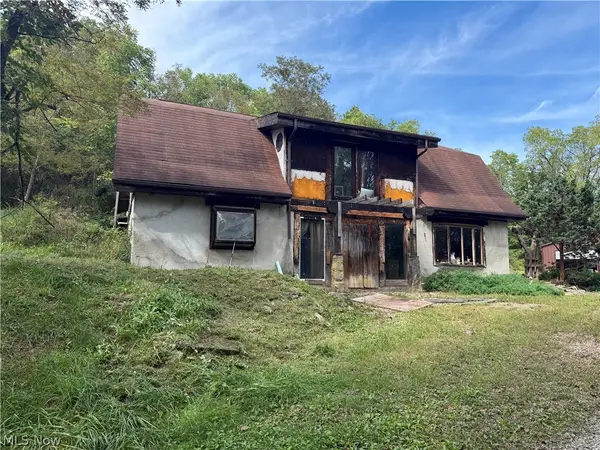 $260,000Active5 beds 1 baths
219 Peachtree Lane, Wellsburg, WV 26070
MLS# 5243856Listed by: PAULL & ASSOCIATES, INC. $174,500Pending3 beds 1 baths1,265 sq. ft.
4260 Apple Pie Ridge Road, Wellsburg, WV 26070
MLS# 5241113Listed by: JJ GUIDA AIRPORT REALTY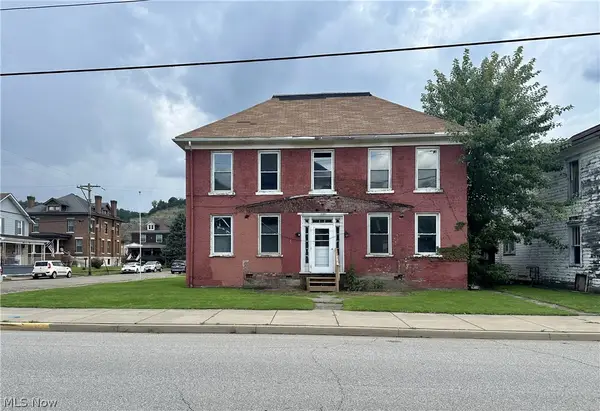 $38,000Active4 beds 4 baths2,657 sq. ft.
1305 Charles Street, Wellsburg, WV 26070
MLS# 5238322Listed by: JJ GUIDA AIRPORT REALTY


Protect your home and budget from life's surprises with an Assurant Home Warranty, backed by a partner that supports you through every step of homeownership. Explore Plans.
© 2026 Better Homes and Gardens Real Estate LLC. An Anywhere Real Estate company. All rights reserved. Better Homes and Gardens® Real Estate is a registered trademark owned by Meredith Operations Corporation, licensed to Better Homes and Gardens Real Estate LLC and used with permission. Better Homes and Gardens Real Estate LLC fully supports the principles of the Fair Housing Act and the Equal Opportunity Act. Listing information is deemed reliable but is not guaranteed accurate.
Each office is independently owned and operated.
Any services or products provided by third parties are not provided by, affiliated with or related to Better Homes and Gardens Real Estate LLC, or its affiliated companies.