
44 Liberty Street, West Milford, WV 26450
Local realty services provided by:Better Homes and Gardens Real Estate Central
44 Liberty Street,West Milford, WV 26450
$235,000
- 4 Beds
- 3 Baths
- 2,400 sq. ft.
- Single family
- Active
Listed by: jessica sutton
Office: preferred properties
MLS#:10167002
Source:WV_NCWV
Price summary
- Price:$235,000
- Price per sq. ft.:$97.92
About this home
Charming 4-bedroom, 3-bath ranch style home with plenty of space and flexibility, including the potential for a 5th bedroom in the finished basement. The full finished basement with outside access and back deck provide excellent opportunities to enjoy the spacious, fenced-in backyard. The property offers ample parking with a carport in the front and additional space in the back.
Contact an agent
Home facts
- Year built:1984
- Listing ID #:10167002
- Added:1 day(s) ago
- Updated:September 19, 2026 at 02:41 PM
Rooms and interior
- Bedrooms:4
- Total bathrooms:3
- Full bathrooms:3
- Rooms Total:10
- Flooring:Concrete, Vinyl, Wall to Wall Carpet
- Kitchen Description:Gas Stove Connection, Microwave, Range, Refrigerator
- Bedroom Description:First Floor Primary Bed
- Basement Description:Concrete Floor, Drop Ceiling, Exterior Access, Finished, Walk-Out
- Living area:2,400 sq. ft.
Heating and cooling
- Cooling:Ceiling Fan(s), Central Air, Electric
- Heating:Central Heat, Forced Air, Gas
Structure and exterior
- Roof:Metal, Shingles
- Year built:1984
- Building area:2,400 sq. ft.
- Lot area:0.26 Acres
- Architectural Style:Ranch
- Construction Materials:Block, Vinyl
- Exterior Features:Balcony, Chain Link, Deck, Landscaped, Patio, Porch, Private Yard, Storage Shed
- Foundation Description:Block
- Levels:1 Story
Utilities
- Water:City Water
- Sewer:City Sewer
Finances and disclosures
- Price:$235,000
- Price per sq. ft.:$97.92
- Tax amount:$897
Features and amenities
- Laundry features:Laundry/Utility
- Amenities:Landscaped, Some Window Treatments, Storage Shed/Out Bldg
Parking
- Parking description:3+ Cars, Carport, Off Street Parking
New listings near 44 Liberty Street
- New
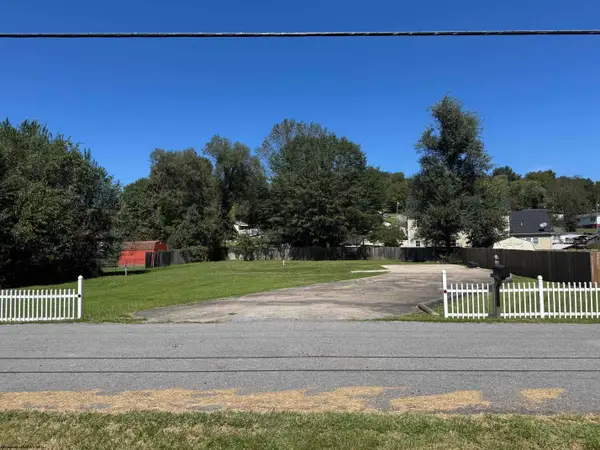 $35,000Active0.34 Acres
51 Vesta Drive, West Milford, WV 26451
MLS# 10166963Listed by: BLACKWELL REALTY GROUP, LLC 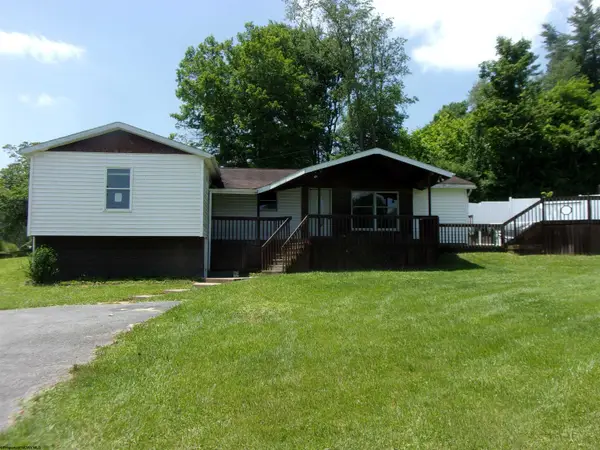 $135,000Active4 beds 2 baths1,528 sq. ft.
429 Main Street, West Milford, WV 26451
MLS# 10166664Listed by: VANTAGE POINT REALTY, LLC $349,800Active4 beds 2 baths1,747 sq. ft.
308 Main Street, West Milford, WV 26451
MLS# 10166518Listed by: D.G. FINAMORE AND ASSOCIATES LLC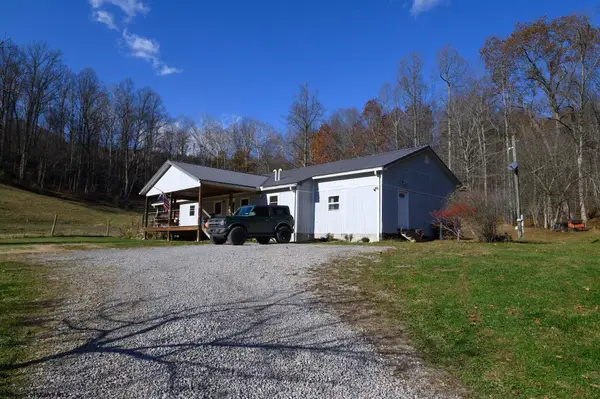 $315,000Pending3 beds 2 baths2,400 sq. ft.
615 Mills Street, West Milford, WV 26451
MLS# 10162651Listed by: WHITETAIL PROPERTIES REAL ESTATE, LLC


Protect your home and budget from life's surprises with an Assurant Home Warranty, backed by a partner that supports you through every step of homeownership. Explore Plans.
© 2026 Better Homes and Gardens Real Estate LLC. An Anywhere Real Estate company. All rights reserved. Better Homes and Gardens® Real Estate is a registered trademark owned by Meredith Operations Corporation, licensed to Better Homes and Gardens Real Estate LLC and used with permission. Better Homes and Gardens Real Estate LLC fully supports the principles of the Fair Housing Act and the Equal Opportunity Act. Listing information is deemed reliable but is not guaranteed accurate.
Each office is independently owned and operated.
Any services or products provided by third parties are not provided by, affiliated with or related to Better Homes and Gardens Real Estate LLC, or its affiliated companies.