
124 S Main Avenue, Weston, WV 26452-0001
Local realty services provided by:Better Homes and Gardens Real Estate Central
124 S Main Avenue,Weston, WV 26452-0001
$119,000
- 4 Beds
- 2 Baths
- 1,664 sq. ft.
- Single family
- Active
Listed by: jonathon cook, kate garton
Office: garton real estate group
MLS#:10167098
Source:WV_NCWV
Price summary
- Price:$119,000
- Price per sq. ft.:$71.51
About this home
Spacious two-story home situated in town on a large, flat lot with a huge backyard and plenty of room to enjoy the outdoors! The home offers 9 rooms, including 4 upstairs bedrooms, plus 2 additional rooms that could serve as guest rooms, offices, playrooms, or hobby spaces. With a full bath on each level, there’s plenty of space and flexibility for a large or growing household. The property also features a cellar and an outbuilding with a loft and two rooms, providing additional storage or workspace. A great opportunity with plenty of indoor and outdoor possibilities!
Contact an agent
Home facts
- Year built:1915
- Listing ID #:10167098
- Added:1 day(s) ago
- Updated:September 26, 2026 at 03:04 PM
Rooms and interior
- Bedrooms:4
- Total bathrooms:2
- Full bathrooms:2
- Rooms Total:9
- Flooring:Laminate, Vinyl, Wall to Wall Carpet
- Dining Description:On Level 1
- Kitchen Description:Electric Dryer Connection
- Living area:1,664 sq. ft.
Heating and cooling
- Cooling:Ceiling Fan(s)
- Heating:Central Heat, Gas
Structure and exterior
- Roof:Shingles
- Year built:1915
- Building area:1,664 sq. ft.
- Lot area:0.22 Acres
- Architectural Style:Contemporary
- Construction Materials:Vinyl
- Exterior Features:Patio, Porch, Private Yard, Storage Shed
- Foundation Description:Masonry
- Levels:2 Story
Utilities
- Water:City Water
- Sewer:City Sewer
Finances and disclosures
- Price:$119,000
- Price per sq. ft.:$71.51
- Tax amount:$447
Features and amenities
- Laundry features:9ft+ Ceiling, Electric Dryer Connection, Washer Connection
- Amenities:9'+ Ceiling, All Window Treatments, Electric Dryer Connection, Storage Shed/Out Bldg
Parking
- Parking description:2 Cars, Carport, Off Street Parking
New listings near 124 S Main Avenue
- New
 $90,000Active34.77 Acres
TBD Dutch Hollow Road, Weston, WV 26452
MLS# 10166977Listed by: GARTON REAL ESTATE GROUP  $750,000Active4 beds 2 baths1,824 sq. ft.
2808 Jennings Run Road, Weston, WV 26452
MLS# 10166919Listed by: OLD COLONY COMPANY OF MORGANTOWN $199,900Active3 beds 2 baths1,158 sq. ft.
75 Hunters Pen Drive, Weston, WV 26452
MLS# 10166834Listed by: BLUE SKY REALTY, LLC $160,000Active3 beds 2 baths2,006 sq. ft.
224 Bland Street, Weston, WV 26452
MLS# 10166782Listed by: GARTON REAL ESTATE GROUP $165,000Active3 beds 2 baths1,266 sq. ft.
121 E 4th Street, Weston, WV 26452
MLS# 10166731Listed by: CAMEON GROUP LLC $73,000Active2 beds 1 baths1,032 sq. ft.
684 Locust Avenue, Weston, WV 26452
MLS# 10166724Listed by: GARTON REAL ESTATE GROUP $168,000Active3 beds 2 baths1,400 sq. ft.
85 Forinash Road, Weston, WV 26452-0000
MLS# 10166720Listed by: ALL SERVICE REALTY, INC $189,000Active3 beds 2 baths1,404 sq. ft.
5970 Copley Road, Weston, WV 26452
MLS# 10166648Listed by: COLDWELL BANKER ARMSTRONG-DAVIS REALTY, INC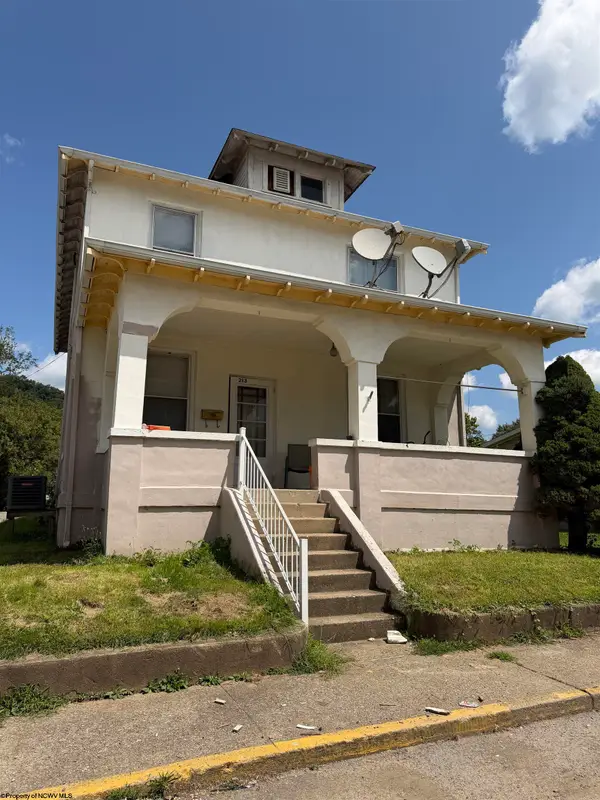 $50,000Active4 beds 2 baths1,926 sq. ft.
213 E 5th Street, Weston, WV 26452
MLS# 10166598Listed by: GARTON REAL ESTATE GROUP


Protect your home and budget from life's surprises with an Assurant Home Warranty, backed by a partner that supports you through every step of homeownership. Explore Plans.
© 2026 Better Homes and Gardens Real Estate LLC. An Anywhere Real Estate company. All rights reserved. Better Homes and Gardens® Real Estate is a registered trademark owned by Meredith Operations Corporation, licensed to Better Homes and Gardens Real Estate LLC and used with permission. Better Homes and Gardens Real Estate LLC fully supports the principles of the Fair Housing Act and the Equal Opportunity Act. Listing information is deemed reliable but is not guaranteed accurate.
Each office is independently owned and operated.
Any services or products provided by third parties are not provided by, affiliated with or related to Better Homes and Gardens Real Estate LLC, or its affiliated companies.