
127 Columbus Street, Westover, WV 26501
Local realty services provided by:Better Homes and Gardens Real Estate Central
127 Columbus Street,Westover, WV 26501
$394,000
- 3 Beds
- 2 Baths
- 1,664 sq. ft.
- Single family
- Active
Listed by: brian floyd
Office: floyd real estate, inc
MLS#:10167594
Source:WV_NCWV
Price summary
- Price:$394,000
- Price per sq. ft.:$236.78
About this home
A Remarkable Transformation. Brand new hardwood floors throughout the home! A new kitchen with granite countertops, new stainless appliances, including a gas range and spacious island. The open kitchen, dining, living area is ideal for entertaining. Your guests will love the generous sized deck, or savor it yourself with your morning PSL. The primary suite features a brand new bathroom and large private closet. The laundry area comes complete with washer & dryer and bonus refrigerator. The second and third bedrooms also enjoy a new bathroom. The fenced backyard is ideal for pets and little ones. The massive driveway and double garage gives plenty area for vehicles and toys, and the unfinished basement is perfect for storage or future expansion. Sooo... many wonderful features and options with this beautifully reimagined home.
Contact an agent
Home facts
- Year built:2002
- Subdivision & Development:Westover
- Listing ID #:10167594
- Added:1 day(s) ago
- Updated:October 29, 2026 at 03:23 PM
Rooms and interior
- Bedrooms:3
- Total bathrooms:2
- Full bathrooms:2
- Rooms Total:7
- Flooring:Tile, Wood
- Dining Description:On Level 1
- Kitchen Description:Dishwasher, Disposal, Electric Dryer Connection, Gas Stove Connection, Microwave, Range, Refrigerator
- Bedroom Description:First Floor Primary Bed
- Basement Description:Full, Garage Access, Unfinished
- Living area:1,664 sq. ft.
Heating and cooling
- Cooling:Central Air
- Heating:Forced Air, Gas
Structure and exterior
- Roof:Shingles
- Year built:2002
- Building area:1,664 sq. ft.
- Lot area:0.25 Acres
- Architectural Style:Ranch
- Construction Materials:Vinyl
- Exterior Features:Chain Link, Deck, Double Thermo Windows, Landscaped, Porch
- Foundation Description:Block
- Levels:1 Story
Utilities
- Water:City Water
- Sewer:City Sewer
Finances and disclosures
- Price:$394,000
- Price per sq. ft.:$236.78
- Tax amount:$1,061
Features and amenities
- Laundry features:Dryer, Electric Dryer Connection, Washer
- Amenities:Double Thermo Windows, Electric Dryer Connection, Landscaped, Single Level Living, Walk-in Closets
Parking
- Parking description:2 Car Garage, 3+ Cars, Integral, Off Street Parking
New listings near 127 Columbus Street
- New
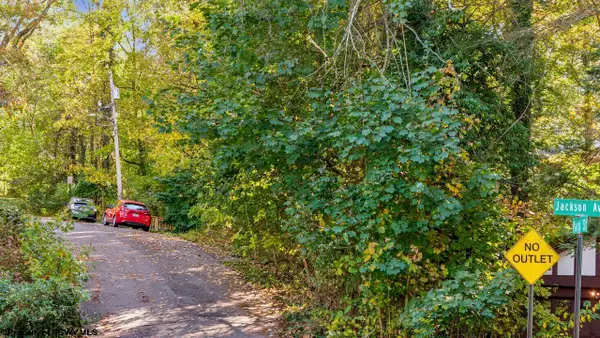 $75,000Active0.3 Acres
0 Park Street, Morgantown, WV 26501
MLS# 10167572Listed by: HOWARD HANNA PREMIER PROPERTIES BY BARBARA ALEXANDER, LLC - New
 $399,000Active-- beds -- baths3,504 sq. ft.
102 Holland Avenue, Westover, WV 26501
MLS# 10167567Listed by: BERKSHIRE HATHAWAY HOMESERVICES TOUCHDOWN HOME PROS REALTY - New
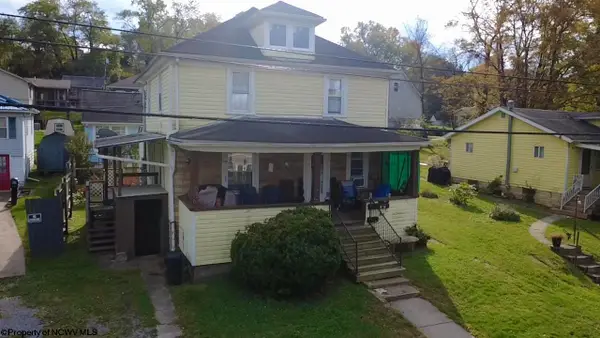 $179,000Active-- beds -- baths2,096 sq. ft.
493 W Pennsylvania Avenue, Morgantown, WV 26501
MLS# 10167484Listed by: BLUE SKY REALTY, LLC  $125,000Active0.8 Acres
784 Fairmont Road, Westover, WV 26501
MLS# 10167307Listed by: BEL-CROSS PROPERTIES, LLC $285,000Active3 beds 2 baths1,918 sq. ft.
10 Savannah Street, Westover, WV 26501
MLS# 10167291Listed by: REAL BROKER, LLC $66,000Active0.37 Acres
61 W High Street, Westover, WV 26501
MLS# 10167280Listed by: HOWARD HANNA PREMIER PROPERTIES BY BARBARA ALEXANDER, LLC $1,250,000Active5 beds 5 baths5,000 sq. ft.
59 Jespy Drive, Morgantown, WV 26501
MLS# 10167238Listed by: ALLIANCE REALTY $228,700Active2 beds 2 baths1,203 sq. ft.
4603 Fairmont Road, Morgantown, WV 26501
MLS# 10167041Listed by: FLOYD REAL ESTATE, INC $230,000Active3 beds 3 baths1,405 sq. ft.
173 Marchand Drive, Westover, WV 26501
MLS# 10167006Listed by: KAUFMAN REALTY AND AUCTIONS


Protect your home and budget from life's surprises with an Assurant Home Warranty, backed by a partner that supports you through every step of homeownership. Explore Plans.
© 2026 Better Homes and Gardens Real Estate LLC. An Anywhere Real Estate company. All rights reserved. Better Homes and Gardens® Real Estate is a registered trademark owned by Meredith Operations Corporation, licensed to Better Homes and Gardens Real Estate LLC and used with permission. Better Homes and Gardens Real Estate LLC fully supports the principles of the Fair Housing Act and the Equal Opportunity Act. Listing information is deemed reliable but is not guaranteed accurate.
Each office is independently owned and operated.
Any services or products provided by third parties are not provided by, affiliated with or related to Better Homes and Gardens Real Estate LLC, or its affiliated companies.