
102 Hunters Ridge Road, Wheeling, WV 26003
Local realty services provided by:Better Homes and Gardens Real Estate Central
102 Hunters Ridge Road,Wheeling, WV 26003
$675,000
- 4 Beds
- 5 Baths
- 6,099 sq. ft.
- Single family
- Active
Listed by: jeffrey goff, loretta wotring
Office: blue sky realty, llc.
MLS#:10165755
Source:WV_NCWV
Price summary
- Price:$675,000
- Price per sq. ft.:$110.67
- Monthly HOA dues:$100
About this home
We invite you to travel to this charming Hunters Ridge Estate and drive into the stately entrance of 102. As you enter the courtyard and ease into the 3 car garage your senses will detect the grandeur of this home. Beautiful tricolor brick exterior with extra inlay add a Tailored look. A style that never goes away because of the low maintenance. Surrounded by lush greenery and several mature trees makes the Angled features of this home stand out. Open the door to an inviting receiving room that overlooks the development entry. A dedicated home office provides a quiet and functional workspace. Floor to ceiling mahogany cabinetry lend a bold feel. This exceptional home includes four bedrooms, 3 full bathrooms and 2 half baths and a luxurious primary bedroom suite designed as a private retreat. Unwind in the whirlpool soaking tub, or enjoy the expansive spa-inspired shower in the spacious en-suite bath. The lower level is an entertainer's dream, featuring a distinguished gentleman's cigar room, a pool table or entertainment room, and a comfortable lounge area ideal for hosting friends and loved ones. You'll also find a dedicated exercise room, a conveniently located laundry room, abundant extra storage, and easy access to a private patio, creating seamless indoor-outdoor living. Offering generous living spaces, upscale amenities, and sophisticated design throughout, this remarkable home is perfect for those seeking luxury, comfort, and exceptional spaces for both relaxation and entertaining....
Contact an agent
Home facts
- Year built:1994
- Subdivision & Development:Hunters Ridge
- Listing ID #:10165755
- Added:34 day(s) ago
- Updated:August 08, 2026 at 02:39 PM
Rooms and interior
- Bedrooms:4
- Total bathrooms:5
- Full bathrooms:3
- Half bathrooms:2
- Rooms Total:14
- Flooring:Ceramic Tile, Laminate, Vinyl, Wood
- Dining Description:On Level 1
- Kitchen Description:Dishwasher, Electric Dryer Connection, Elevator, Range
- Basement Description:Full, Garage Access, Interior Access, Partially Finished, Walk-Out
- Living area:6,099 sq. ft.
Heating and cooling
- Cooling:Ceiling Fan(s), Central Air, Zoned
- Heating:Forced Air, Gas, Zoned
Structure and exterior
- Roof:Shingles
- Year built:1994
- Building area:6,099 sq. ft.
- Lot area:4.01 Acres
- Architectural Style:Contemporary
- Construction Materials:Brick
- Exterior Features:Deck, Patio
- Foundation Description:Insulated Concrete
- Levels:2 Story
Utilities
- Water:City Water
- Sewer:Septic
Finances and disclosures
- Price:$675,000
- Price per sq. ft.:$110.67
- Tax amount:$1,779
Features and amenities
- Laundry features:Electric Dryer Connection, Elevator, Washer Connection
- Amenities:Electric Dryer Connection, Elevator, Skylight(s), Walk-in Closets
Parking
- Parking description:3 Or More Car Garage, 3+ Cars, Attached Garage, Off Street Parking
New listings near 102 Hunters Ridge Road
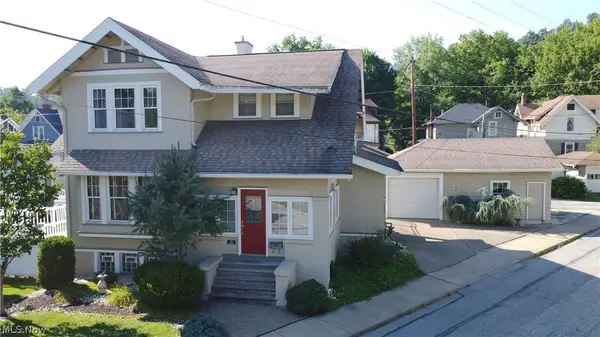 $295,000Active3 beds 2 baths1,716 sq. ft.
52 Maple Avenue, Wheeling, WV 26003
MLS# 5230492Listed by: RE/MAX BROADWATER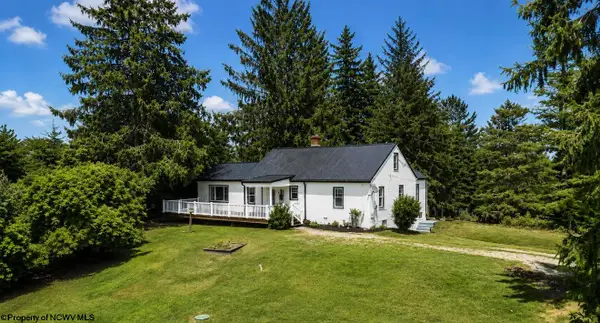 $299,500Active3 beds 2 baths1,802 sq. ft.
1130 Mozart Road, Wheeling, WV 26003
MLS# 10166020Listed by: KELLER WILLIAMS REALTY ADVANTAGE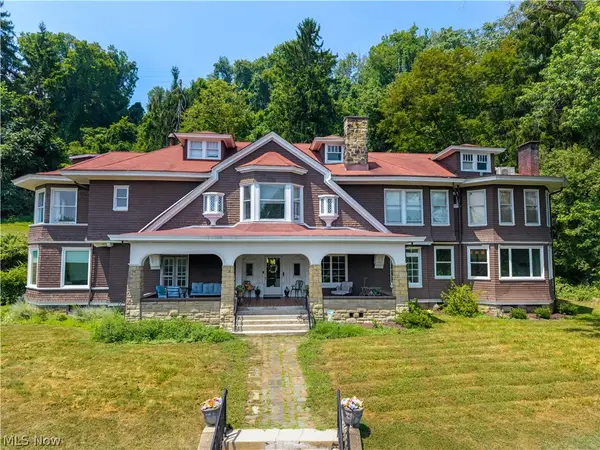 $699,900Active5 beds 7 baths
34 Orchard Road, Wheeling, WV 26003
MLS# 5229788Listed by: FIRST CHOICE, REALTORS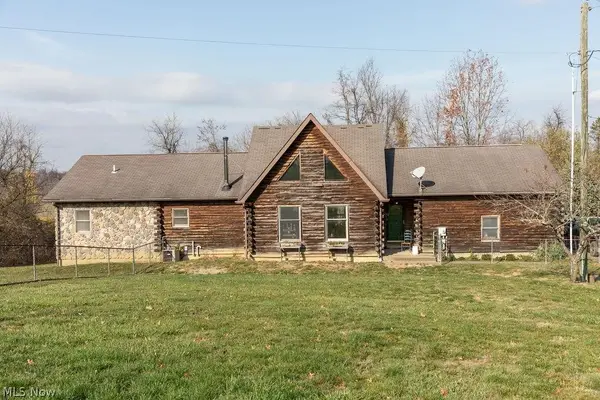 $410,000Active2 beds 3 baths1,576 sq. ft.
277 Vicki's Lane, Wheeling, WV 26003
MLS# 5220714Listed by: FIRST CHOICE, REALTORS $658,000Active5 beds 3 baths3,200 sq. ft.
113 Conifer Circle, Wheeling, WV 26003
MLS# 5218708Listed by: LISTWITHFREEDOM.COM INC.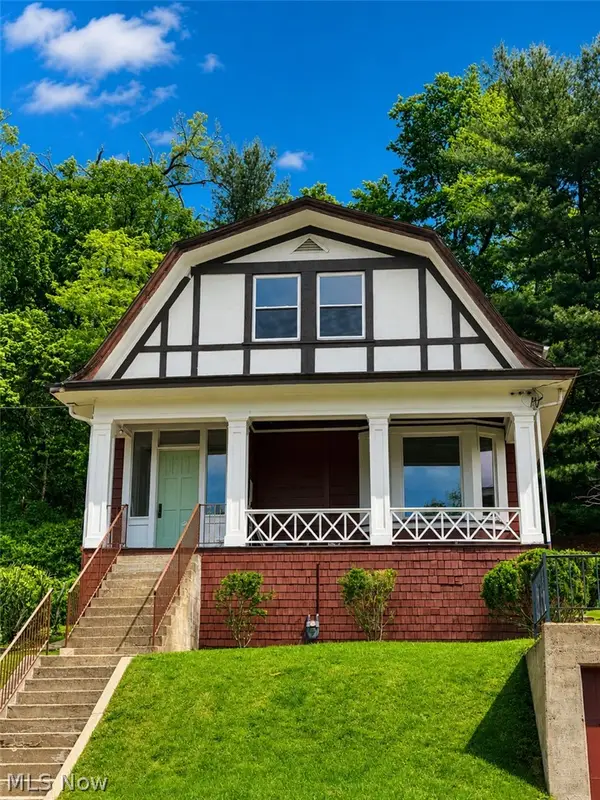 $285,000Pending4 beds 2 baths2,578 sq. ft.
1504 Hildreth Avenue, Wheeling, WV 26003
MLS# 5214414Listed by: LISTWITHFREEDOM.COM INC.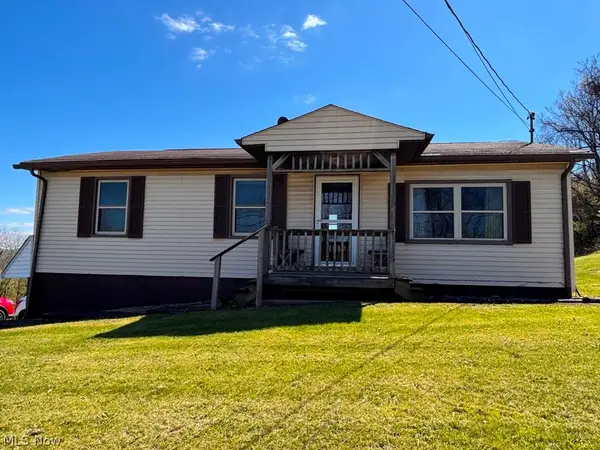 $168,000Active3 beds 1 baths1,410 sq. ft.
2392 Cherry Hill Road, Wheeling, WV 26003
MLS# 5200714Listed by: CENTURY 21 GREATHOUSE REALTY, LLC $250,000Active2 beds 2 baths
1115 Main Street #3B, Wheeling, WV 26003
MLS# 5123560Listed by: RE/MAX BROADWATER $250,000Pending2 beds 2 baths
1115 Main Street #4B, Wheeling, WV 26003
MLS# 5123568Listed by: RE/MAX BROADWATER


Protect your home and budget from life's surprises with an Assurant Home Warranty, backed by a partner that supports you through every step of homeownership. Explore Plans.
© 2026 Better Homes and Gardens Real Estate LLC. An Anywhere Real Estate company. All rights reserved. Better Homes and Gardens® Real Estate is a registered trademark owned by Meredith Operations Corporation, licensed to Better Homes and Gardens Real Estate LLC and used with permission. Better Homes and Gardens Real Estate LLC fully supports the principles of the Fair Housing Act and the Equal Opportunity Act. Listing information is deemed reliable but is not guaranteed accurate.
Each office is independently owned and operated.
Any services or products provided by third parties are not provided by, affiliated with or related to Better Homes and Gardens Real Estate LLC, or its affiliated companies.