
175 Lillians Way, White Sulphur Springs, WV 24986
Local realty services provided by:Better Homes and Gardens Real Estate Central
175 Lillians Way,White Sulphur Springs, WV 24986
$255,000
- 3 Beds
- 2 Baths
- 1,288 sq. ft.
- Single family
- Active
Listed by: alinda lee perrine
Office: re/max lifestyle realty
MLS#:26-1307
Source:WV_GVBR
Price summary
- Price:$255,000
- Price per sq. ft.:$197.98
About this home
Stylish new construction (2023) in White Sulphur Springs newest neighborhood. 3 BR, 2 bath Ranch style house with open floor plan for living/ kitchen/ dining, nice separation of space for 3 bedrooms: large primary bathroom- glass shower, second bathroom- easy access. Enjoy large closets, a designated laundry/ utility room. French doors accent the living space providing a quality accent. Everything is new. Nice windows for good light and modern lighting. Wonderful covered front deck. Back deck is perfect for grilling and entertaining. 3 entrance doors to the house, nice shutters, good gravel (recent) parking, storage shed. Good crawl space. Additional downspout for storm water management. House is located at end of Lillians Way providing privacy yet promoting a progressive neighborhood.
Contact an agent
Home facts
- Year built:2023
- Listing ID #:26-1307
- Added:1 day(s) ago
- Updated:October 07, 2026 at 02:47 AM
Rooms and interior
- Bedrooms:3
- Total bathrooms:2
- Full bathrooms:2
- Rooms Total:7
- Flooring:Laminate, Luxury Vinyl Plank, Vinyl
- Kitchen Description:Dishwasher, Microwave, Range/Oven, Refrigerator
- Basement Description:Block
- Living area:1,288 sq. ft.
Heating and cooling
- Cooling:Central Air
- Heating:Electric Heat Pump
Structure and exterior
- Year built:2023
- Building area:1,288 sq. ft.
- Lot area:0.38 Acres
- Foundation Description:Block
Schools
- High school:Greenbrier East
- Middle school:East Greenbrier Jr.
- Elementary school:White Sulphur
Utilities
- Water:City
Finances and disclosures
- Price:$255,000
- Price per sq. ft.:$197.98
- Tax amount:$1,366 (2026)
Features and amenities
- Appliances:Dishwasher, Microwave, Range/Oven, Refrigerator
- Laundry features:Dishwasher, Microwave, Range/Oven, Refrigerator
- Amenities:Recessed Lighting, Smoke Detector, Window Treatments
Parking
- Parking description:RV Access/Parking
New listings near 175 Lillians Way
- New
 $189,500Active4 beds 2 baths1,800 sq. ft.
984 Tuckahoe Rd, White Sulphur Springs, WV 24986
MLS# 26-1295Listed by: COUNTRY ROAD REALTY, LLC - New
 $275,000Active2 beds 1 baths1,020 sq. ft.
16732 Pocahontas Trail, White Sulphur Springs, WV 24986
MLS# 26-1275Listed by: GREENBRIER REAL ESTATE SERVICE  $225,000Active3 beds 2 baths2,218 sq. ft.
338 Rowan Rd, White Sulphur Springs, WV 24986
MLS# 26-1223Listed by: GREENBRIER REAL ESTATE SERVICE $520,000Active3 beds 3 baths2,292 sq. ft.
23613 Pocahontas Trl, White Sulphur Springs, WV 24986
MLS# 26-1203Listed by: RE/MAX LIFESTYLE REALTY $285,600Active4 beds 3 baths2,036 sq. ft.
362 Stinson Dr, White Sulphur Springs, WV 24986
MLS# 26-1184Listed by: GREENBRIER REAL ESTATE SERVICE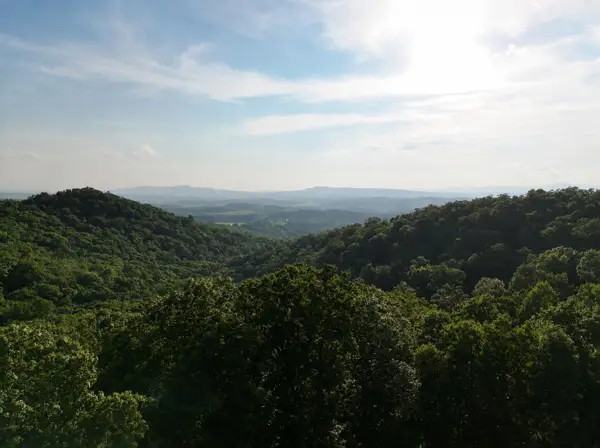 $75,000Active24.11 Acres
Lot No. 73 Overlook Phase 6, White Sulphur Springs, WV 24986
MLS# 26-1179Listed by: GREENBRIER REAL ESTATE SERVICE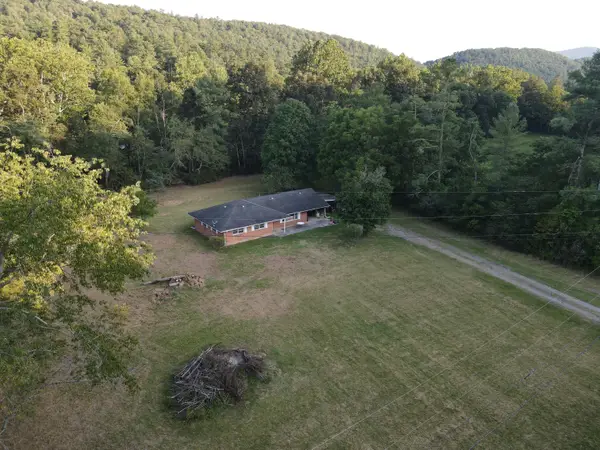 $164,000Active3 beds 2 baths1,440 sq. ft.
2824 Big Draft, White Sulphur Springs, WV 24986
MLS# 26-1132Listed by: RE/MAX LIFESTYLE REALTY $24,900Active9.38 Acres
Lot 15 Pocahontas Trail, White Sulphur Springs, WV 24986
MLS# 26-1109Listed by: GREENBRIER REAL ESTATE SERVICE $349,000Active4 beds 4 baths2,432 sq. ft.
133 Maple, White Sulphur Springs, WV 24986
MLS# 26-1065Listed by: HOMETOWN APPRAISALS AND REALTY


Protect your home and budget from life's surprises with an Assurant Home Warranty, backed by a partner that supports you through every step of homeownership. Explore Plans.
© 2026 Better Homes and Gardens Real Estate LLC. An Anywhere Real Estate company. All rights reserved. Better Homes and Gardens® Real Estate is a registered trademark owned by Meredith Operations Corporation, licensed to Better Homes and Gardens Real Estate LLC and used with permission. Better Homes and Gardens Real Estate LLC fully supports the principles of the Fair Housing Act and the Equal Opportunity Act. Listing information is deemed reliable but is not guaranteed accurate.
Each office is independently owned and operated.
Any services or products provided by third parties are not provided by, affiliated with or related to Better Homes and Gardens Real Estate LLC, or its affiliated companies.