
2055 Big Draft Rd, White Sulphur Springs, WV 24986
Local realty services provided by:Better Homes and Gardens Real Estate Central
2055 Big Draft Rd,White Sulphur Springs, WV 24986
$750,000
- 4 Beds
- 3 Baths
- 3,172 sq. ft.
- Single family
- Active
Listed by: alinda lee perrine
Office: re/max lifestyle realty
MLS#:26-1473
Source:WV_GVBR
Price summary
- Price:$750,000
- Price per sq. ft.:$236.44
About this home
''Westward Ho'' the home of famous sculptor, Gladys Tuke, and now ''Tukes Hill Farm,'' known for views of Highland cattle and horses. Lovely ~62 acre farm with a 1923 picturesque Craftsman style 4 BR, 3 bath house, barn, dual workshop. A peaceful setting with 2 farm road accesses, ridgetop buffers, and a meandering creek creating a private setting, yet only 2 miles to town. Wrap around decks, abundant natural light, skylights, a farm style kitchen with sunroom, a cozy living room with fireplace, bedroom with arched windows, and stunning views from every window make this a forever home. House needs some repair. Property is ~10 level acres pasture with rail and electric fencing; pond; ~50 acres woodland. Barn: electric and water. Current well, city water available. Septic. By appointment.
Contact an agent
Home facts
- Year built:1945
- Listing ID #:26-1473
- Added:1 day(s) ago
- Updated:November 19, 2026 at 03:52 PM
Rooms and interior
- Bedrooms:4
- Total bathrooms:3
- Full bathrooms:3
- Rooms Total:11
- Flooring:Ceramic Tile, Hardwood, Laminate
- Kitchen Description:Dishwasher, Refrigerator
- Basement Description:Block, Concrete Perimeter
- Living area:3,172 sq. ft.
Heating and cooling
- Cooling:Central Air
- Heating:Electric Baseboard, Electric Heat Pump, Forced Air
Structure and exterior
- Year built:1945
- Building area:3,172 sq. ft.
- Lot area:61.98 Acres
- Construction Materials:Clapboard
- Exterior Features:ext_fea_Balcony
- Foundation Description:Block, Concrete Perimeter
Schools
- High school:Greenbrier East
- Middle school:East Greenbrier Jr.
- Elementary school:White Sulphur
Utilities
- Water:Well
Finances and disclosures
- Price:$750,000
- Price per sq. ft.:$236.44
- Tax amount:$1,149 (2026)
Features and amenities
- Appliances:Dishwasher, Refrigerator
- Laundry features:Dishwasher, Refrigerator
- Amenities:Crown Molding, Equestrian, Hunting/Fishing, Recessed Lighting
Parking
- Parking description:RV Access/Parking
New listings near 2055 Big Draft Rd
- New
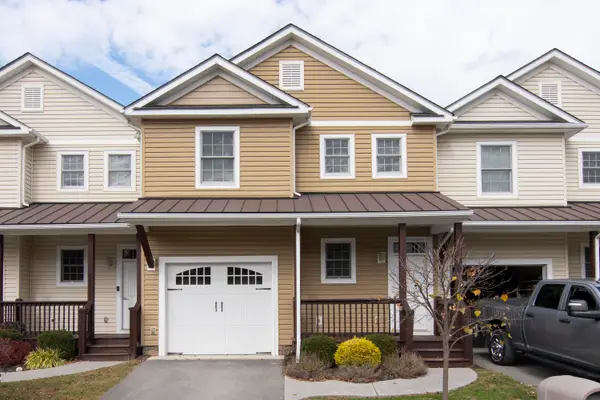 $237,000Active3 beds 3 baths1,650 sq. ft.
137 Eloise Circle, White Sulphur Springs, WV 24986
MLS# 26-1455Listed by: GREENBRIER REAL ESTATE SERVICE 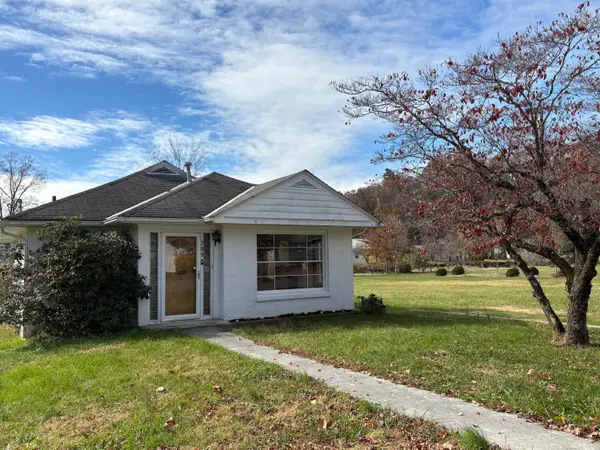 $169,000Active2 beds 1 baths1,134 sq. ft.
209 Mill Hill Dr, White Sulphur Springs, WV 24986
MLS# 26-1439Listed by: RE/MAX LIFESTYLE REALTY $179,000Active3 beds 2 baths1,468 sq. ft.
768 Tuckahoe Rd, White Sulphur Springs, WV 24986
MLS# 26-574Listed by: COLDWELL BANKER STUART & WATTS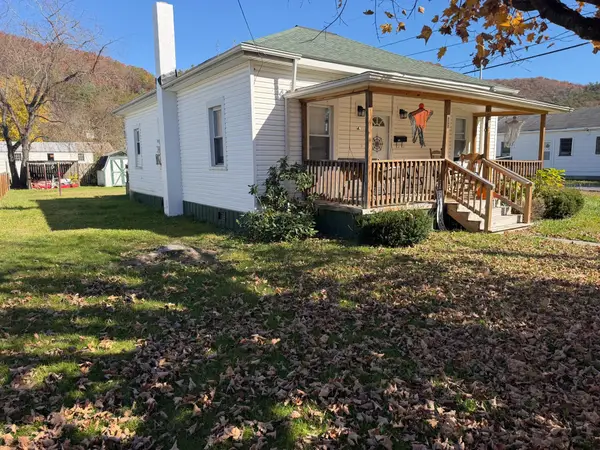 $179,000Active3 beds 2 baths1,468 sq. ft.
783 Tuckahoe Rd, White Sulphur Springs, WV 24986
MLS# 26-1423Listed by: COLDWELL BANKER STUART AND WATTS REAL ESTATE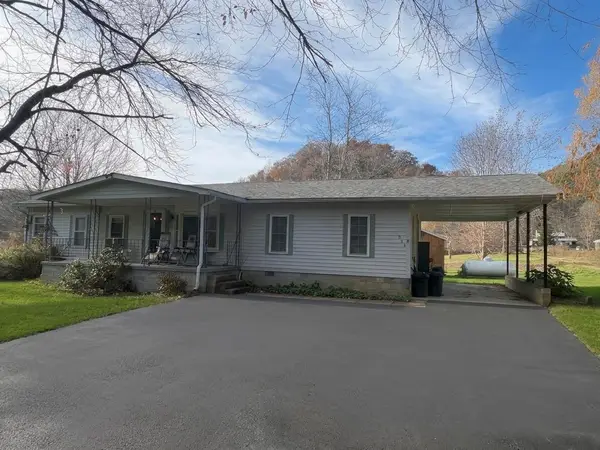 $194,800Active4 beds 2 baths1,344 sq. ft.
365 Cochran Rd, White Sulphur Springs, WV 24986
MLS# 26-1419Listed by: RE/MAX LIFESTYLE REALTY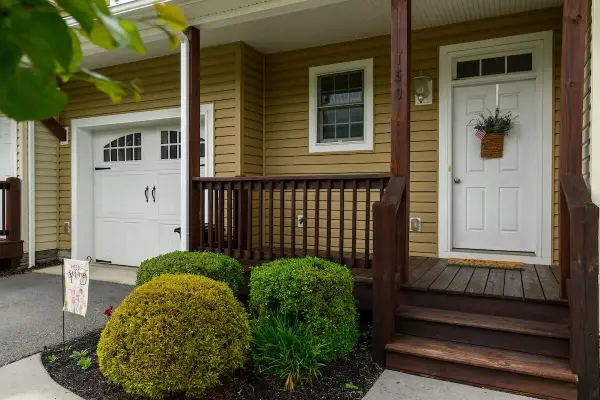 $210,000Active3 beds 3 baths1,650 sq. ft.
159 Eloise Circle, White Sulphur Springs, WV 24986
MLS# 26-1375Listed by: WARREN'S AUCTION & REAL ESTATE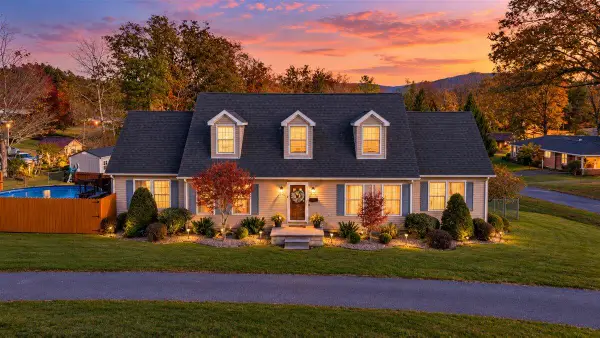 $429,000Active4 beds 3 baths2,728 sq. ft.
777 Old White Trl, White Sulphur Springs, WV 24986
MLS# 26-1364Listed by: PATTERSON & CO. LUXURY REAL ESTATE $2,499,000Active4 beds 5 baths4,770 sq. ft.
620 Three Valleys Ln, White Sulphur Springs, WV 24986
MLS# 26-1310Listed by: GRIST REAL ESTATE ASSOCIATES, INC $369,900Active5 beds 4 baths3,622 sq. ft.
447 W Main, White Sulphur Springs, WV 24986
MLS# 26-1324Listed by: RE/MAX LIFESTYLE REALTY


Protect your home and budget from life's surprises with an Assurant Home Warranty, backed by a partner that supports you through every step of homeownership. Explore Plans.
© 2026 Better Homes and Gardens Real Estate LLC. An Anywhere Real Estate company. All rights reserved. Better Homes and Gardens® Real Estate is a registered trademark owned by Meredith Operations Corporation, licensed to Better Homes and Gardens Real Estate LLC and used with permission. Better Homes and Gardens Real Estate LLC fully supports the principles of the Fair Housing Act and the Equal Opportunity Act. Listing information is deemed reliable but is not guaranteed accurate.
Each office is independently owned and operated.
Any services or products provided by third parties are not provided by, affiliated with or related to Better Homes and Gardens Real Estate LLC, or its affiliated companies.