
709 Highland Avenue, Williamstown, WV 26187
Local realty services provided by:Better Homes and Gardens Real Estate Central
Listed by: kelly ortiz
Office: coldwell banker select properties
MLS#:5246102
Source:OH_NORMLS
Price summary
- Price:$225,000
- Price per sq. ft.:$149.01
About this home
Welcome to this beautifully remodeled home in the desirable Williamstown school district! This move-in-ready property has been completely updated inside and out, offering modern finishes while maintaining plenty of charm and functionality. The home features brand new HVAC, new siding, a brand-new roof, new windows upstairs, brand-new flooring throughout including carpet and linoleum, new lighting and outlets, and refinished beautiful hardwood floors. The updated kitchen offers butcher block countertops, a pantry, and includes appliances: stove, dishwasher, garbage disposal and refrigerator. This home is much bigger than it appears on the outside.
Convenience meets functionality with a separate first-floor laundry room, featuring the included washer and dryer, plus a unique barn-door closet. Step outside to enjoy the brand-new back privacy deck overlooking a nice, flat backyard—ideal for relaxing, entertaining, or enjoying outdoor activities.
The property also includes a spacious 2-car garage complete with a workbench. The garage has a brand-new roof, new garage doors, and brand-new automatic openers. A shed with new siding provides additional storage space.
Located within walking distance of the city park and public pool, this home offers convenient access to recreation while still providing a peaceful setting with minimal traffic noise from the main road.
With so many updates already completed, this home and garage truly need to be seen to be appreciated. Schedule your showing today and see all that this completely remodeled property has to offer!...
Contact an agent
Home facts
- Year built:1900
- Subdivision & Development:Clarence Snodgrass Adn
- Listing ID #:5246102
- Added:4 day(s) ago
- Updated:September 23, 2026 at 08:41 PM
Rooms and interior
- Bedrooms:3
- Total bathrooms:2
- Full bathrooms:1
- Half bathrooms:1
- Rooms Total:9
- Kitchen Description:Dishwasher, Disposal, Range, Refrigerator
- Basement:Yes
- Basement Description:Partial
- Living area:1,510 sq. ft.
Heating and cooling
- Cooling:Central Air
- Heating:Gas
- Central air:Yes
Structure and exterior
- Roof:Metal
- Year built:1900
- Building area:1,510 sq. ft.
- Lot area:0.15 Acres
- Lot Features:Level
- Construction Materials:Vinyl Siding
- Exterior Features:Deck, Level
- Levels:2 Story
Utilities
- Water:Public
- Sewer:Public Sewer
Finances and disclosures
- Price:$225,000
- Price per sq. ft.:$149.01
- Tax amount:$682 (2026)
Features and amenities
- Appliances:Dishwasher, Disposal, Range, Refrigerator, Washer
- Laundry features:Dryer, Washer
- Pool features:Community
Parking
- Parking description:Detached, Garage
- Garage:Yes
- Garage spaces:2

New listings near 709 Highland Avenue
- New
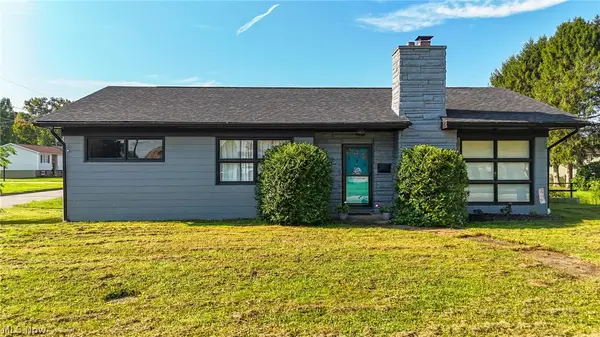 $199,900Active3 beds 1 baths1,296 sq. ft.
138 E 5th Street, Williamstown, WV 26187
MLS# 5245415Listed by: CENTURY 21 FULL SERVICE, LLC.  $425,000Active2 beds 2 baths1,844 sq. ft.
102 Turning Leaf Lane, Williamstown, WV 26187
MLS# 5242027Listed by: CENTURY 21 FULL SERVICE, LLC. $38,000Active0.39 Acres
121 Rockland Drive, Williamstown, WV 26187
MLS# 5241243Listed by: ONE TEAM REALTY $990,000Active12 beds 10 baths8,500 sq. ft.
477 Burnt Hill Road, Williamstown, WV 26187
MLS# 5241019Listed by: LEGACY REAL ESTATE PROFESSIONALS $259,000Active5 beds 2 baths2,589 sq. ft.
419 Poplar Avenue, Williamstown, WV 26187
MLS# 5240534Listed by: PMC REALTY SERVICES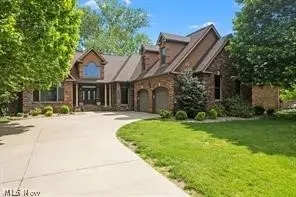 $695,000Pending5 beds 4 baths4,500 sq. ft.
9 Henderson Lane, Williamstown, WV 26187
MLS# 5239344Listed by: LEGACY REAL ESTATE PROFESSIONALS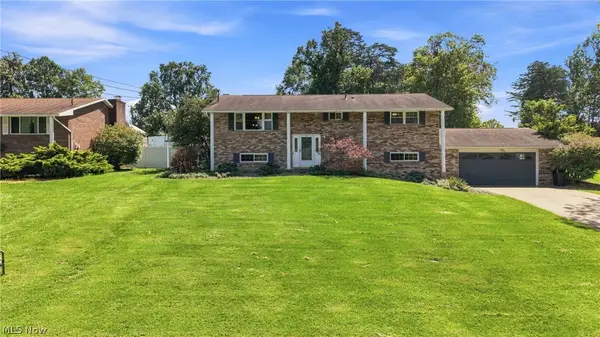 $289,900Pending3 beds 3 baths2,196 sq. ft.
312 Maple Drive, Williamstown, WV 26187
MLS# 5238552Listed by: COLDWELL BANKER SELECT PROPERTIES $425,000Pending2 beds 2 baths1,754 sq. ft.
3-109 The Fields, Williamstown, WV 26187
MLS# 5238819Listed by: ADVANTAGE REAL ESTATE OF THE MID-OHIO VALLEY $850,000Active3 beds 5 baths5,600 sq. ft.
66 Alexander Drive, Williamstown, WV 26187
MLS# 5236749Listed by: RE/MAX PROPERTIES OF THE VALLEY


Protect your home and budget from life's surprises with an Assurant Home Warranty, backed by a partner that supports you through every step of homeownership. Explore Plans.
© 2026 Better Homes and Gardens Real Estate LLC. An Anywhere Real Estate company. All rights reserved. Better Homes and Gardens® Real Estate is a registered trademark owned by Meredith Operations Corporation, licensed to Better Homes and Gardens Real Estate LLC and used with permission. Better Homes and Gardens Real Estate LLC fully supports the principles of the Fair Housing Act and the Equal Opportunity Act. Listing information is deemed reliable but is not guaranteed accurate.
Each office is independently owned and operated.
Any services or products provided by third parties are not provided by, affiliated with or related to Better Homes and Gardens Real Estate LLC, or its affiliated companies.