
62 Grayfield Street, Worthington, WV 26591
Local realty services provided by:Better Homes and Gardens Real Estate Central
62 Grayfield Street,Worthington, WV 26591
$599,999
- 5 Beds
- 3 Baths
- 4,297 sq. ft.
- Single family
- Active
Listed by: josh linn
Office: commodore realty llc.
MLS#:10164839
Source:WV_NCWV
Price summary
- Price:$599,999
- Price per sq. ft.:$139.63
About this home
Set on 12 scenic acres with breathtaking views in every direction, this stunning 4,000 plus square-foot contemporary lodge-style home offers the perfect blend of space, warmth, and natural beauty. The dramatic great room features soaring 35-foot ceilings and an impressive wall of windows that fills the home with natural light while showcasing the surrounding landscape. Beautiful birch hardwood floors add elegance and character throughout, while the covered porch provides the perfect place to relax and take in the peaceful setting. With two versatile outbuildings and plenty of room to roam, this property offers endless possibilities for recreation, hobbies, entertaining, or simply enjoying quiet country living in style.
Contact an agent
Home facts
- Year built:2004
- Listing ID #:10164839
- Added:56 day(s) ago
- Updated:July 10, 2026 at 07:08 PM
Rooms and interior
- Bedrooms:5
- Total bathrooms:3
- Full bathrooms:3
- Rooms Total:10
- Flooring:Ceramic Tile, Wood
- Dining Description:On Level 1
- Kitchen Description:Dishwasher, Electric Dryer Connection, Gas Stove Connection, Ice Machine, Icemaker Connection, Range, Refrigerator
- Basement Description:Crawl Space, Garage Access, Interior Access, Partial
- Living area:4,297 sq. ft.
Heating and cooling
- Cooling:Ceiling Fan(s), Central Air, Electric, Zoned
- Heating:Central Heat, Electric, Forced Air, Gas, Zoned
Structure and exterior
- Roof:Shingles
- Year built:2004
- Building area:4,297 sq. ft.
- Lot area:12.1 Acres
- Architectural Style:Contemporary
- Construction Materials:Block, Stone, Vinyl
- Exterior Features:Double Thermo Windows, Porch, Private Yard, Storage Shed
- Foundation Description:Block
- Levels:2 Story
Utilities
- Water:City Water
- Sewer:City Sewer
Finances and disclosures
- Price:$599,999
- Price per sq. ft.:$139.63
- Tax amount:$4,981
Features and amenities
- Laundry features:9ft+ Ceiling, Electric Dryer Connection, Washer Connection
- Amenities:9'+ Ceiling, Double Thermo Windows, Electric Dryer Connection, Icemaker Connection, Storage Shed/Out Bldg, Vaulted Ceilings, Walk-in Closets
Parking
- Parking description:2 Car Garage, 3+ Cars
New listings near 62 Grayfield Street
 $475,000Active160.27 Acres
TBD Helens Run Road, Worthington, WV 26591
MLS# 10165296Listed by: FLOYD REAL ESTATE, INC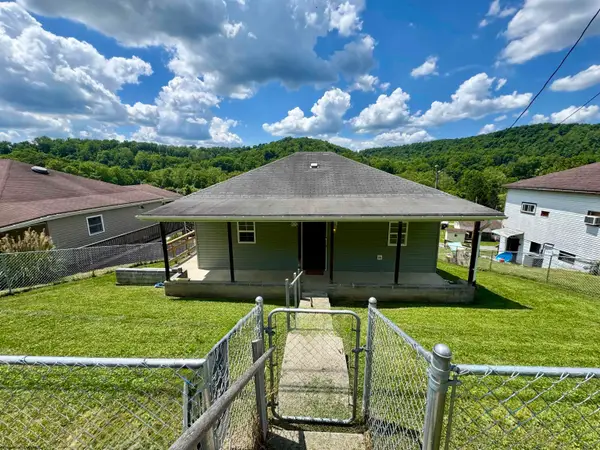 $125,000Active2 beds 1 baths1,224 sq. ft.
37 Crown Street, Worthington, WV 26591
MLS# 10165150Listed by: MCNEELY REALTY GROUP $249,900Active4 beds 2 baths1,522 sq. ft.
884 Harter Hill Road, Worthington, WV 26591-0000
MLS# 10164759Listed by: FLOYD REAL ESTATE, INC $275,000Active47 Acres
000 Harter Hill Road, Worthington, WV 26591
MLS# 10163187Listed by: FLOYD REAL ESTATE, INC $112,000Pending48.5 Acres
TBD Long Run Road, Worthington, WV 26591
MLS# 10161428Listed by: WHITETAIL PROPERTIES REAL ESTATE, LLC


Protect your home and budget from life's surprises with an Assurant Home Warranty, backed by a partner that supports you through every step of homeownership. Explore Plans.
© 2026 Better Homes and Gardens Real Estate LLC. An Anywhere Real Estate company. All rights reserved. Better Homes and Gardens® Real Estate is a registered trademark owned by Meredith Operations Corporation, licensed to Better Homes and Gardens Real Estate LLC and used with permission. Better Homes and Gardens Real Estate LLC fully supports the principles of the Fair Housing Act and the Equal Opportunity Act. Listing information is deemed reliable but is not guaranteed accurate.
Each office is independently owned and operated.
Any services or products provided by third parties are not provided by, affiliated with or related to Better Homes and Gardens Real Estate LLC, or its affiliated companies.