
537 Lower Flats Dr, Yellow Spring, WV 26865
Local realty services provided by:Better Homes and Gardens Real Estate Realty Connect
Listed by: alisha lowery
Office: lost river trading post realty
MLS#:WVHS2008072
Source:BRIGHTMLS
Price summary
- Price:$899,000
- Price per sq. ft.:$329.55
- Monthly HOA dues:$58.33
About this home
Welcome to a truly special mountain retreat in the River Ridge community of Yellow Spring, WV, where craftsmanship, comfort, and privacy come together on 22.06 acres. This beautiful 4-bedroom home offers 2 full baths and 3 half baths and was thoughtfully crafted by Amish with timber frame using Douglas fir sourced from Canada. From the moment you enter, the quality is unmistakable, with oak flooring, solid wood doors and cabinetry, granite countertops, and custom finishes throughout.
The gourmet kitchen is designed for gathering and entertaining, featuring a Viking refrigerator, a wine cooler, Jen-Air gas range, three sinks, and a custom-built pantry. A separate butler's kitchen adds even more functionality with a built-in microwave, oven, and sink—ideal for preparing meals while keeping the main kitchen pristine. The spacious interior is warmed by a wood burning fireplace framed by a striking stone chimney to the ceiling. From the great room, enter through French doors to dining/sunroom accented with a stained-glass window, gas fire place, two pocket doors to a versatile spa bathroom with a 5'x5' walk in shower and double sink vanity. French doors open into a large bedroom. Next to it is a smaller bedroom (also could be used as a great closet). Upstairs is another bedroom, a loft that could double as a bedroom and a full bathroom. All is wrapped up with an over 100ft deck.
Surrounded by 22 acres of wooded mountain beauty, this home offers the space and privacy to settle in and simply enjoy the slower pace of life. Whether you're looking for a full-time residence, a mountain getaway, or a gathering place for family and friends, this property offers an exceptional blend of craftsmanship and natural beauty. This property is a must see to believe!
Just 15 minutes from Wardensville, where you'll find an organic garden market, unique dining, charming cafés and coffee shops, and a glass-blowing studio. Warden Lake is also nearby, known for award-winning fishing and opportunities for paddleboarding and boating. For those who want easy access to town, Winchester, VA is approximately 30 minutes away. This is mountain living with room to breathe, beautifully finished spaces, and the kind of craftsmanship that is becoming increasingly hard to find.” *Furnishings are negotiable.*...
Contact an agent
Home facts
- Year built:2006
- Subdivision & Development:RIVER RIDGE
- Listing ID #:WVHS2008072
- Added:48 day(s) ago
- Updated:September 28, 2026 at 01:56 PM
Rooms and interior
- Bedrooms:4
- Total bathrooms:5
- Full bathrooms:2
- Half bathrooms:3
- Flooring:Wood
- Bathrooms Description:Primary Bath(s)
- Kitchen Description:2nd Kitchen, Built-In Microwave, Built-In Range, Cooktop, Dishwasher, Kitchen - Gourmet, Kitchen - Island, Microwave, Oven/Range - Gas, Pantry, Refrigerator, Stainless Steel Appliances, Wine Storage
- Living area:2,728 sq. ft.
Heating and cooling
- Cooling:Central A/C
- Heating:Electric, Heat Pump(s), Propane - Leased, Wood
Structure and exterior
- Roof:Metal
- Year built:2006
- Building area:2,728 sq. ft.
- Lot area:22.06 Acres
- Lot Features:Backs to Trees, Mountainous
- Architectural Style:Cabin/Lodge
- Construction Materials:Frame
- Foundation Description:Crawl Space
- Levels:1 1/2 Story
Utilities
- Water:Well
- Sewer:On Site Septic
Finances and disclosures
- Price:$899,000
- Price per sq. ft.:$329.55
- Tax amount:$1,844 (2025)
Features and amenities
- Laundry features:Dryer - Electric, Washer
- Amenities:Ceiling Fan(s), Exposed Beams
Parking
- Parking description:Circular Driveway
New listings near 537 Lower Flats Dr
 $340,000Active2 beds 1 baths1,972 sq. ft.
10170 Carpers Pike, YELLOW SPRING, WV 26865
MLS# WVHS2008090Listed by: LOST RIVER TRADING POST REALTY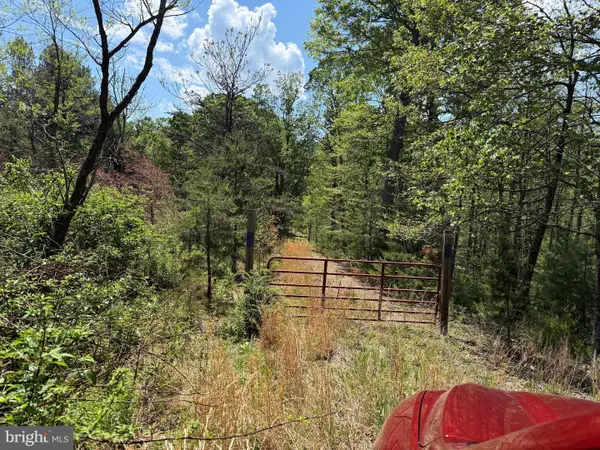 $99,000Pending20.32 Acres
Lot 88 Orndorff Way, YELLOW SPRING, WV 26865
MLS# WVHS2008014Listed by: COLONY REALTY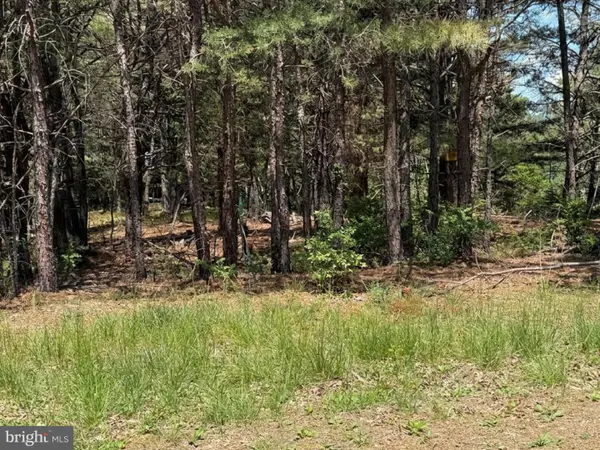 $99,000Active20.09 Acres
Lot 89 Orndorff Way, YELLOW SPRING, WV 26865
MLS# WVHS2008016Listed by: COLONY REALTY $730,000Pending4 beds 2 baths2,232 sq. ft.
2383 Baker Mountain Dr, YELLOW SPRING, WV 26865
MLS# WVHS2008044Listed by: RE/MAX ROOTS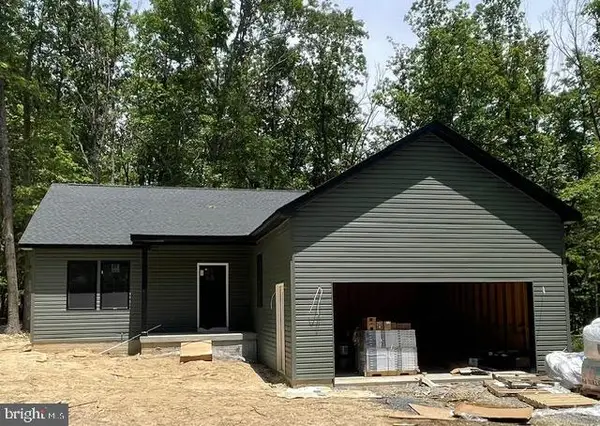 $375,000Active3 beds 2 baths1,320 sq. ft.
175 Hannah Ct, YELLOW SPRING, WV 26865
MLS# WVHS2007954Listed by: HOFFMAN REALTY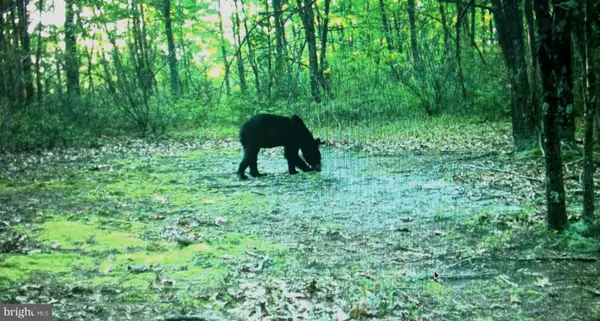 $240,000Active63.81 Acres
17 Reymann Dr, YELLOW SPRING, WV 26865
MLS# WVHS2007952Listed by: CLASSIC PROPERTIES, LLC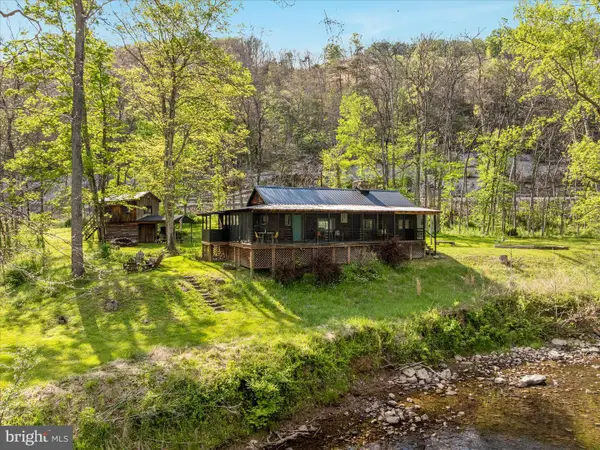 $350,000Active1 beds 1 baths680 sq. ft.
9897 Carpers Pike, YELLOW SPRING, WV 26865
MLS# WVHS2007686Listed by: LOST RIVER TRADING POST REALTY $69,000Active10 Acres
Lot 7 & 8 Ritters Hidden Valley, CAPON BRIDGE, WV 26711
MLS# WVHS2007256Listed by: PIONEER RIDGE REALTY $499,000Pending2 beds 1 baths900 sq. ft.
9987 Capon River Rd, YELLOW SPRING, WV 26865
MLS# WVHS2006762Listed by: LOST RIVER TRADING POST REALTY


Protect your home and budget from life's surprises with an Assurant Home Warranty, backed by a partner that supports you through every step of homeownership. Explore Plans.
© 2026 Better Homes and Gardens Real Estate LLC. An Anywhere Real Estate company. All rights reserved. Better Homes and Gardens® Real Estate is a registered trademark owned by Meredith Operations Corporation, licensed to Better Homes and Gardens Real Estate LLC and used with permission. Better Homes and Gardens Real Estate LLC fully supports the principles of the Fair Housing Act and the Equal Opportunity Act. Listing information is deemed reliable but is not guaranteed accurate.
Each office is independently owned and operated.
Any services or products provided by third parties are not provided by, affiliated with or related to Better Homes and Gardens Real Estate LLC, or its affiliated companies.