
4596 Hattrick Road, Rootstown, OH 44272
Local realty services provided by:Better Homes and Gardens Real Estate Central
4596 Hattrick Road,Rootstown, OH 44272
$294,900
- 4 Beds
- 2 Baths
- - sq. ft.
- Single family
- Sold
Listed by: shirley ryan
Office: tarter realty
MLS#:5031469
Source:OH_NORMLS
Sorry, we are unable to map this address
Price summary
- Price:$294,900
About this home
Check out this stunning transformation! This home has undergone a complete remodel inside and out, showcasing exceptional quality and design. Step into the open-concept living room and kitchen area, boasting brand-new flooring, paint, and cabinetry. The kitchen features granite countertops, and new stainless steel appliances, and opens onto an enclosed patio with views of wildlife to the rear. Cozy up in the living room by the inviting wood-burning fireplace, perfect for chilly Ohio nights. Upstairs, discover the spacious master bedroom with its own private master bath, alongside three additional bedrooms and another full bath. With over 2600 square feet of living space, this home offers ample room for comfortable living. So many updates to list, including a new central air system, furnace installed in 2018, new roof, hot water tank, plumbing, exterior paint, doors, water softener, and pressure tank. There's nothing left for you to do but move in and enjoy! Don't miss out—schedule your viewing today!...
Contact an agent
Home facts
- Year built:1965
- Listing ID #:5031469
- Added:813 day(s) ago
- Updated:August 01, 2024 at 06:11 AM
Rooms and interior
- Bedrooms:4
- Total bathrooms:2
- Full bathrooms:1
- Half bathrooms:1
- Rooms Total:7
- Kitchen Description:Built In Oven, Dishwasher, Microwave, Refrigerator
- Basement Description:Partial, Sump Pump
Heating and cooling
- Cooling:Central Air
- Heating:Forced Air, Gas
Structure and exterior
- Roof:Asphalt, Fiberglass
- Year built:1965
- Construction Materials:Vinyl Siding
- Exterior Features:Deck, Patio
- Levels:2 Story
Utilities
- Water:Well
- Sewer:Septic Tank
Finances and disclosures
- Price:$294,900
- Tax amount:$1,132 (2023)
Features and amenities
- Appliances:Dishwasher, Microwave, Refrigerator
Parking
- Parking description:Attached, Attached Garage, Driveway, Garage, Paved
- Garage spaces:1

New listings near 4596 Hattrick Road
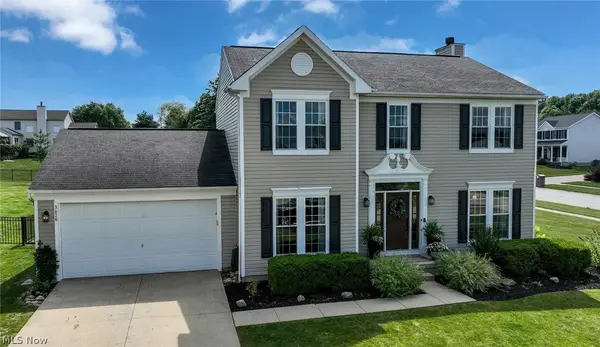 $379,900Pending4 beds 3 baths2,558 sq. ft.
3670 Strawberry Hill, Rootstown, OH 44272
MLS# 5226088Listed by: RE/MAX HAVEN REALTY $325,000Pending3 beds 2 baths1,780 sq. ft.
4856 Rootstown Road, Ravenna, OH 44266
MLS# 5224001Listed by: JACK KOHL REALTY- New
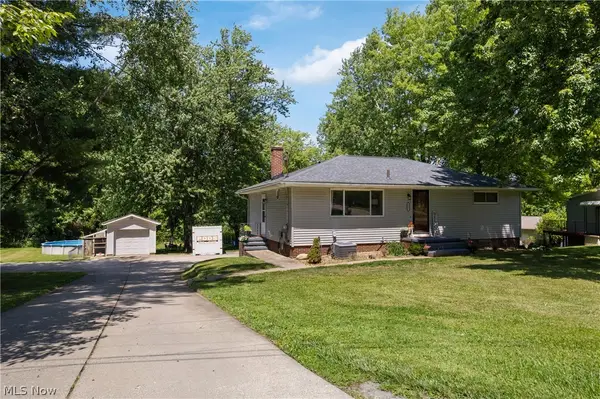 $319,900Active5 beds 2 baths2,226 sq. ft.
3991 Park Avenue, Rootstown, OH 44272
MLS# 5224713Listed by: EXP REALTY, LLC. 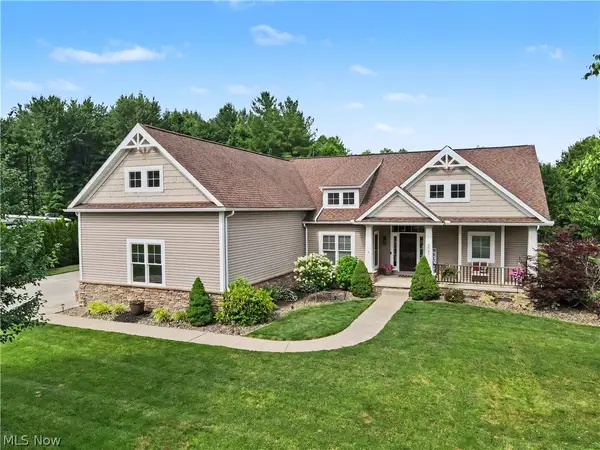 $575,000Pending3 beds 2 baths2,844 sq. ft.
3841 Heron Creek Drive, Rootstown, OH 44272
MLS# 5223997Listed by: KELLER WILLIAMS CHERVENIC RLTY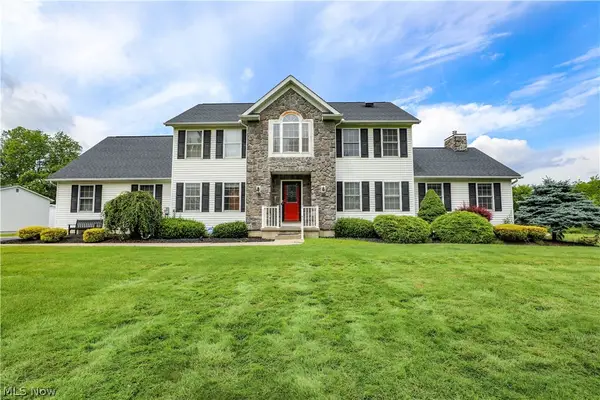 $645,000Active5 beds 4 baths
2845 Industry Road, Rootstown, OH 44272
MLS# 5223780Listed by: WITTENSOLDNER REALTY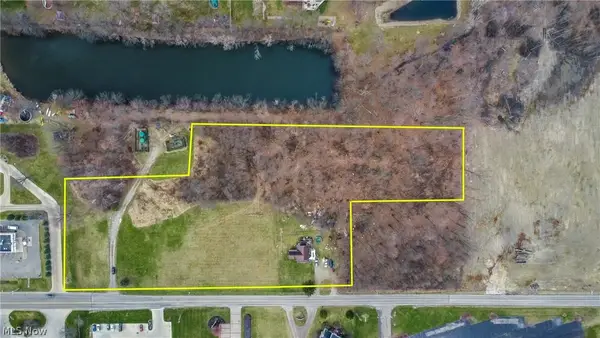 $2,200,000Active5.46 Acres
Lynn Road, Rootstown, OH 44266
MLS# 5221809Listed by: RE/MAX EDGE REALTY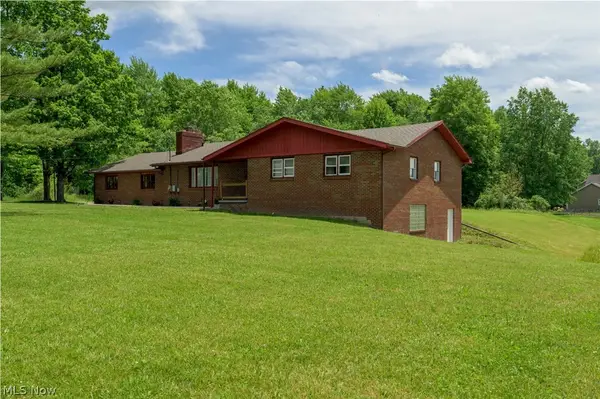 $349,800Active3 beds 2 baths3,294 sq. ft.
3072 Tallmadge Road, Kent, OH 44240
MLS# 5210122Listed by: PATHWAY REAL ESTATE $299,900Active3 beds 2 baths1,344 sq. ft.
3969 Lynn Road, Ravenna, OH 44266
MLS# 5219423Listed by: JACK KOHL REALTY $189,000Pending4 beds 2 baths2,262 sq. ft.
3985 Porter Road, Rootstown, OH 44272
MLS# 5217012Listed by: KELLER WILLIAMS CITYWIDE $300,000Pending4 beds 2 baths2,335 sq. ft.
5310 Rootstown Road, Ravenna, OH 44266
MLS# 5213883Listed by: BERKSHIRE HATHAWAY HOMESERVICES STOUFFER REALTY


Protect your home and budget from life's surprises with an Assurant Home Warranty, backed by a partner that supports you through every step of homeownership. Explore Plans.
© 2026 Better Homes and Gardens Real Estate LLC. An Anywhere Real Estate company. All rights reserved. Better Homes and Gardens® Real Estate is a registered trademark owned by Meredith Operations Corporation, licensed to Better Homes and Gardens Real Estate LLC and used with permission. Better Homes and Gardens Real Estate LLC fully supports the principles of the Fair Housing Act and the Equal Opportunity Act. Listing information is deemed reliable but is not guaranteed accurate.
Each office is independently owned and operated.
Any services or products provided by third parties are not provided by, affiliated with or related to Better Homes and Gardens Real Estate LLC, or its affiliated companies.