
4300 S Twin Peaks Drive, Wasilla, AK 99654
Local realty services provided by:Better Homes and Gardens Real Estate Dream Makers
4300 S Twin Peaks Drive,Wasilla, AK 99654
$465,000
- 3 Beds
- 3 Baths
- 2,090 sq. ft.
- Single family
- Active
Listed by: wendy stevens
Office: herrington and company, llc.
MLS#:26-12926
Source:AK_AMLS
Price summary
- Price:$465,000
- Price per sq. ft.:$222.49
About this home
Storybook charm meets spacious, versatile living in this beautiful traditional two-story home! With its inviting curb appeal and picturesque setting, this home immediately catches your eye. Located in a desirable neighborhood surrounded by attractive, higher-end homes, it offers a wonderful combination of character, space, privacy and convenience.
The location is hard to beat, not to far down KGB allows for an easy commute toward Anchorage or JBER, while still being just minutes from Wasilla.
The main level features a spacious entry, large office, a comfortable living area and an impressive primary suite that feels like its own private retreat. Enjoy a relaxing soaking tub, separate shower and generous walk-in closet.
Upstairs you'll find two additional bedrooms, a full bath and a versatile bonus room with so many possibilities. Create a cozy playroom, craft room, home gym, or whatever suits your needs.
And then there's the deck! This immense deck is one of the home's standout features, overlooking a beautiful, private backyard surrounded by trees. It's an inviting spot to relax, entertain or simply enjoy the peaceful setting. RV parking adds even more convenience.
With its storybook curb appeal, spacious interior, flexible living spaces and beautiful private backyard, this is a special home that offers plenty of room to make it your own....
Contact an agent
Home facts
- Year built:2004
- Listing ID #:26-12926
- Added:1 day(s) ago
- Updated:October 10, 2026 at 02:26 PM
Rooms and interior
- Bedrooms:3
- Total bathrooms:3
- Full bathrooms:2
- Half bathrooms:1
- Bathrooms Description:Soaking Tub
- Kitchen Description:Dishwasher, Refrigerator
- Living area:2,090 sq. ft.
Structure and exterior
- Roof:Asphalt, Composition, Shingle
- Year built:2004
- Building area:2,090 sq. ft.
- Lot area:0.94 Acres
- Construction Materials:Wood Frame - 2x6
- Foundation Description:Concrete Perimeter
Schools
- High school:Wasilla
- Middle school:Wasilla
- Elementary school:Snowshoe
Utilities
- Sewer:Septic Tank
Finances and disclosures
- Price:$465,000
- Price per sq. ft.:$222.49
- Tax amount:$5,322
Features and amenities
- Appliances:Dishwasher, Refrigerator
- Amenities:Vaulted Ceiling(s)
Parking
- Parking description:Attached
- Garage:Yes
- Garage spaces:2
 The listing content relating to real estate for sale on this website comes in part from the IDX Program of Alaska Multiple Listing Service, Inc. (AK MLS). Real estate listings held by brokerage firms are marked with either the listing brokerage's logo or the AK MLS logo and information about them includes the name of the listing brokerage. All information is deemed reliable but is not guaranteed and should be independently verified for accuracy. Listing content scraping by unauthorized personnel is strictly prohibited. Copyright © 2026 Alaska Multiple Listing Service, Inc. All Rights Reserved. Date Last Updated October 10, 2026
New listings near 4300 S Twin Peaks Drive
- Coming Soon
 $468,000Coming Soon4 beds 2 baths1,768 sq. ft.
1480 S Kittiwake Street, Wasilla, AK 99623
MLS# 26-12899Listed by: KELLER WILLIAMS REALTY ALASKA GROUP OF WASILLA - Coming Soon
 $339,000Coming Soon3 beds 4 baths1,536 sq. ft.
5870 W Phenix Avenue, Wasilla, AK 99623
MLS# 26-12789Listed by: SIGNATURE REAL ESTATE ALASKA - Coming Soon
 $429,000Coming Soon3 beds 3 baths1,788 sq. ft.
2875 N Brocton Avenue, Wasilla, AK 99654
MLS# 26-12788Listed by: SIGNATURE REAL ESTATE ALASKA - Coming Soon
 $425,000Coming Soon3 beds 3 baths1,514 sq. ft.
7100 E Beechcraft Road, Wasilla, AK 99654
MLS# 26-12689Listed by: JACK WHITE REAL ESTATE MAT SU - Coming Soon
 $377,000Coming Soon4 beds 2 baths1,728 sq. ft.
5151 N Wasilla-fishhook Road, Wasilla, AK 99654
MLS# 26-12674Listed by: REAL BROKER ALASKA - Coming Soon
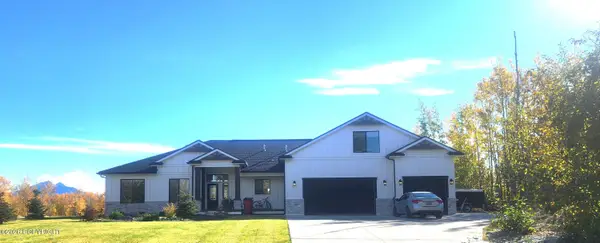 $875,000Coming Soon3 beds 3 baths3,121 sq. ft.
5980 S Pavilof Circle, Wasilla, AK 99623
MLS# 26-12579Listed by: ELITE REAL ESTATE GROUP - Coming Soon
 $390,000Coming Soon3 beds 3 baths1,700 sq. ft.
6840 W Hemmer Drive, Wasilla, AK 99623
MLS# 26-12274Listed by: REAL BROKER ALASKA 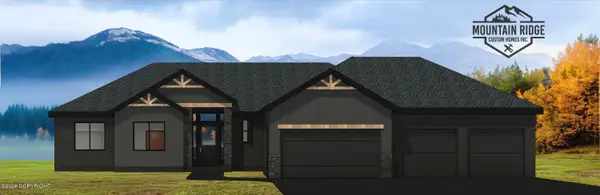 $900,550Pending4 beds 3 baths2,465 sq. ft.
1571 W Valley Ridge Drive, Wasilla, AK 99654
MLS# 26-12992Listed by: KELLER WILLIAMS REALTY ALASKA GROUP- New
 $157,500Active-- beds -- baths384 sq. ft.
4741 S Runabout Circle, Wasilla, AK 99654
MLS# 26-12986Listed by: EXP REALTY, LLC - New
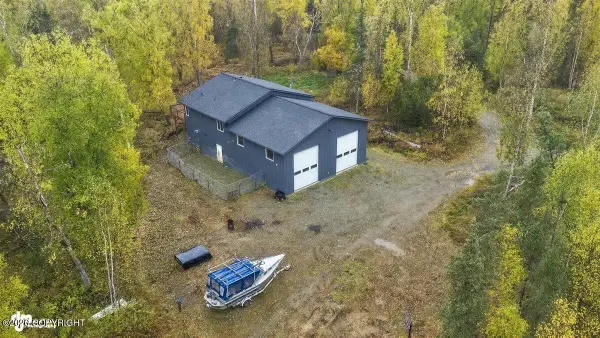 $535,000Active2 beds 3 baths1,200 sq. ft.
8724 W Obrien Creek Drive, Wasilla, AK 99623
MLS# 26-12973Listed by: RMG REAL ESTATE VALLEY OFFICE


Protect your home and budget from life's surprises with an Assurant Home Warranty, backed by a partner that supports you through every step of homeownership. Explore Plans.
© 2026 Better Homes and Gardens Real Estate LLC. An Anywhere Real Estate company. All rights reserved. Better Homes and Gardens® Real Estate is a registered trademark owned by Meredith Operations Corporation, licensed to Better Homes and Gardens Real Estate LLC and used with permission. Better Homes and Gardens Real Estate LLC fully supports the principles of the Fair Housing Act and the Equal Opportunity Act. Listing information is deemed reliable but is not guaranteed accurate.
Each office is independently owned and operated.
Any services or products provided by third parties are not provided by, affiliated with or related to Better Homes and Gardens Real Estate LLC, or its affiliated companies.