
911 E Fairview Loop, Wasilla, AK 99654
Local realty services provided by:Better Homes and Gardens Real Estate Dream Makers
911 E Fairview Loop,Wasilla, AK 99654
$538,000
- 3 Beds
- 2 Baths
- 2,200 sq. ft.
- Single family
- Active
Listed by: kibe lucas, koltan lucas
Office: the kibe lucas team keller williams alaska advisors
MLS#:26-7902
Source:AK_AMLS
Price summary
- Price:$538,000
- Price per sq. ft.:$244.55
About this home
Thoughtfully designed, meticulously maintained, and filled with purposeful improvements, this one-of-a-kind property combines comfortable living with exceptional spaces for entertaining, gardening, hobbies, and enjoying the Alaska lifestyle. Situated on over an acre of beautifully landscaped, south-facing grounds, every enhancement reflects thoughtful planning, resulting in a property that is as functional as it is beautiful. Enjoy the peace and privacy of country living without sacrificing convenience, with schools, shopping, dining, and everyday amenities just minutes away.
The 2,200 square foot tri-level home features 3 bedrooms, 2 bathrooms, multiple living areas including both a living room and family room, and an attached one-car garage. A bright arctic entry/solarium provides a warm and welcoming transition into the home year-round. Connected to the heated garage is a dedicated summer kitchen with pantry, perfect for entertaining, canning, processing your Alaska harvests, food preparation, and keeping the mess out of the main kitchen.
At the heart of the home, the beautifully updated kitchen showcases premium DeWils birdpeck alder soft-close cabinetry and drawers, quartz countertops, under-cabinet lighting, a breakfast bar, and a custom metal backsplash. A gorgeous built-in bookcase serves as the centerpiece of the living room, adding warmth, character, and timeless craftsmanship.
The outdoor living spaces are every bit as impressive as the home itself. Exposed aggregate patios, a front patio with a wood-burning fireplace, a beautiful pergola connecting the garage and double car carport, hot tub, gas tiki torches, and a heated 20' x 12' greenhouse create an incredible setting for relaxing or entertaining throughout the seasons while extending the growing season for avid gardeners. The landscaped, fenced grounds enjoy ideal southern exposure and are accented by perennial gardens, Japanese maple trees, and an abundance of mature fruit-bearing trees, shrubs, and plants including honeyberries, raspberries, black currants, and red currants.
The impressive 712 square foot barn/shop offers outstanding versatility with two heated workspaces, generous attic storage, and endless possibilities for woodworking, hobbies, crafts, or equipment storage. A pole barn provides covered storage for equipment and toys, while multiple storage sheds, a chicken coop, sheep stable, loading dock, paved driveway, and double car carport provide exceptional functionality for homesteading, recreation, and outdoor living.
Extensive updates provide peace of mind for years to come, including a newer roof, updated heating system, new siding, a newly paved barn floor, a re-leveled greenhouse, new exterior, driveway, and soffit lighting, plus a re-sealed foundation with Blue Board insulation for enhanced energy efficiency.
Properties offering this level of quality, functionality, and pride of ownership are few and far between. Every corner reflects years of thoughtful improvements and meticulous care, creating a property that would be difficult to replicate today....
Contact an agent
Home facts
- Year built:1983
- Listing ID #:26-7902
- Added:91 day(s) ago
- Updated:September 29, 2026 at 03:32 PM
Rooms and interior
- Bedrooms:3
- Total bathrooms:2
- Full bathrooms:1
- Flooring:Tile
- Kitchen Description:Dishwasher, Disposal, Refrigerator
- Living area:2,200 sq. ft.
Structure and exterior
- Roof:Shingle
- Year built:1983
- Building area:2,200 sq. ft.
- Lot area:1.08 Acres
- Lot Features:Fire Service Area, Road Service Area
- Construction Materials:Wood Frame - 2x6
- Exterior Features:Dock
- Foundation Description:Block
- Levels:Tri-Level
Schools
- High school:BTV-Undiscl by LL
- Middle school:BTV-Undiscl by LL
- Elementary school:BTV-Undiscl by LL
Utilities
- Sewer:Septic Tank
Finances and disclosures
- Price:$538,000
- Price per sq. ft.:$244.55
Features and amenities
- Appliances:Dishwasher, Disposal, Refrigerator
- Amenities:Wired for Sound
Parking
- Parking description:Attached, Detached, Heated Garage
- Garage:Yes
- Garage spaces:2
- Carport spaces:5
 The listing content relating to real estate for sale on this website comes in part from the IDX Program of Alaska Multiple Listing Service, Inc. (AK MLS). Real estate listings held by brokerage firms are marked with either the listing brokerage's logo or the AK MLS logo and information about them includes the name of the listing brokerage. All information is deemed reliable but is not guaranteed and should be independently verified for accuracy. Listing content scraping by unauthorized personnel is strictly prohibited. Copyright © 2026 Alaska Multiple Listing Service, Inc. All Rights Reserved. Date Last Updated September 29, 2026
New listings near 911 E Fairview Loop
- Coming Soon
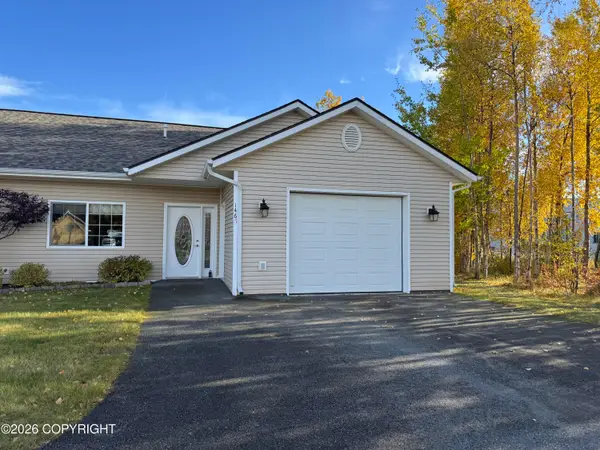 $320,000Coming Soon2 beds 2 baths1,243 sq. ft.
1467 S Center Point Drive, Wasilla, AK 99654
MLS# 26-12508Listed by: KELLER WILLIAMS REALTY ALASKA GROUP OF WASILLA - Coming Soon
 $335,000Coming Soon3 beds 2 baths1,176 sq. ft.
7852 S Lahti Circle, Wasilla, AK 99623
MLS# 26-12505Listed by: ALASKA REALTY & INVESTMENTS - Coming Soon
 $399,000Coming Soon3 beds 2 baths3,100 sq. ft.
7431 W Golden Drive, Wasilla, AK 99623
MLS# 26-12502Listed by: KELLER WILLIAMS REALTY ALASKA GROUP OF WASILLA - Coming Soon
 $315,000Coming Soon3 beds 2 baths1,118 sq. ft.
3150 N Edgewater Drive, Wasilla, AK 99623
MLS# 26-12391Listed by: REAL BROKER ALASKA - Coming Soon
 $390,000Coming Soon3 beds 3 baths1,700 sq. ft.
6840 W Hemmer Drive, Wasilla, AK 99623
MLS# 26-12274Listed by: REAL BROKER ALASKA - Coming Soon
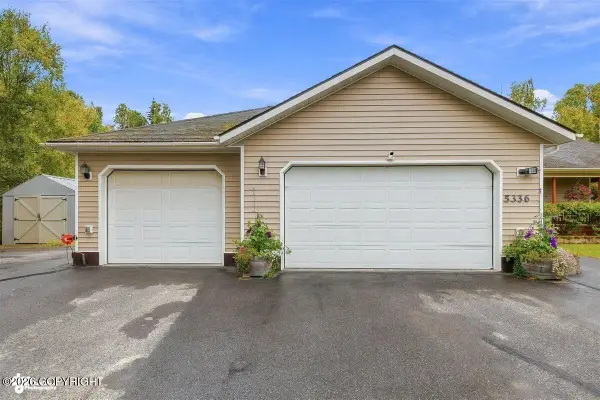 $550,000Coming Soon4 beds 3 baths2,242 sq. ft.
5336 E Kanoa Circle, Wasilla, AK 99654
MLS# 26-12237Listed by: HERRINGTON AND COMPANY, LLC - Coming Soon
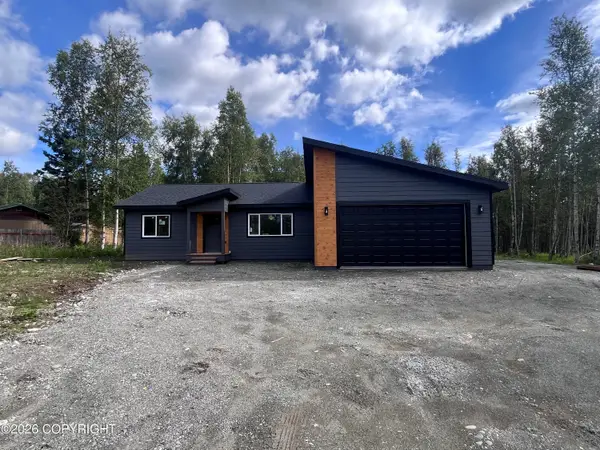 Listed by BHGRE$409,900Coming Soon3 beds 2 baths1,357 sq. ft.
3591 N Orkney Court, Wasilla, AK 99654
MLS# 26-12137Listed by: BETTER HOMES AND GARDENS REAL ESTATE DREAM MAKERS - Coming Soon
 $349,000Coming Soon2 beds 2 baths1,810 sq. ft.
5455 E Aspen Street, Wasilla, AK 99654
MLS# 26-12105Listed by: TANNER GROUP PREMIER REAL ESTATE - Coming Soon
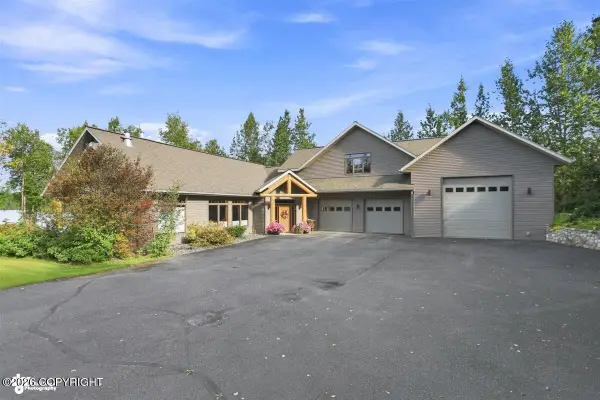 $1,249,000Coming Soon3 beds 3 baths3,317 sq. ft.
131 E Lake View Avenue, Wasilla, AK 99654
MLS# 26-11996Listed by: ALASKA REALTY & INVESTMENTS - Coming Soon
 $499,000Coming Soon4 beds 2 baths1,844 sq. ft.
1007 W Moose Park Drive, Wasilla, AK 99654
MLS# 26-11867Listed by: EXP REALTY, LLC ANCHORAGE


Protect your home and budget from life's surprises with an Assurant Home Warranty, backed by a partner that supports you through every step of homeownership. Explore Plans.
© 2026 Better Homes and Gardens Real Estate LLC. An Anywhere Real Estate company. All rights reserved. Better Homes and Gardens® Real Estate is a registered trademark owned by Meredith Operations Corporation, licensed to Better Homes and Gardens Real Estate LLC and used with permission. Better Homes and Gardens Real Estate LLC fully supports the principles of the Fair Housing Act and the Equal Opportunity Act. Listing information is deemed reliable but is not guaranteed accurate.
Each office is independently owned and operated.
Any services or products provided by third parties are not provided by, affiliated with or related to Better Homes and Gardens Real Estate LLC, or its affiliated companies.