
10 Morning Glory Lane, Albertville, AL 35950
Local realty services provided by:Better Homes and Gardens Real Estate Southern Premiere
10 Morning Glory Lane,Albertville, AL 35950
$220,000
- 3 Beds
- 2 Baths
- 1,395 sq. ft.
- Single family
- Active
Listed by: trevor davis
Office: southern elite realty
MLS#:21926017
Source:AL_NALMLS
Price summary
- Price:$220,000
- Price per sq. ft.:$157.71
About this home
Welcome home to this well-maintained 3-bedroom, 2-bath home in Albertville! Offering great curb appeal with mature landscaping, this inviting home features a spacious living layout, a large primary suite, and a bright dining area with French doors leading to the backyard. The functional kitchen offers ample cabinet space, while generous bedrooms provide comfort for family or guests. Enjoy a level yard, attached 2-car garage, and a peaceful setting just 10 minutes from Sand Mountain Park & Amphitheater, with convenient access to schools, shopping, and dining. Move-in ready and waiting for you!
Contact an agent
Home facts
- Year built:1999
- Subdivision & Development:Bent Creek
- Listing ID #:21926017
- Added:4 day(s) ago
- Updated:August 13, 2026 at 02:33 PM
Rooms and interior
- Bedrooms:3
- Total bathrooms:2
- Full bathrooms:2
- Rooms Total:9
- Kitchen Description:Dishwasher, Electric Water Heater, Microwave, Range, Refrigerator
- Living area:1,395 sq. ft.
Heating and cooling
- Cooling:Central Air, Electric
- Heating:Central Heater, Electric
- Central air:Yes
Structure and exterior
- Year built:1999
- Building area:1,395 sq. ft.
- Architectural Style:Contemporary, Open Floor Plan
- Construction Materials:Fiber Cement Siding
- Exterior Features:Corner Lot, Covered Porch, Front Porch
- Foundation Description:Slab
Schools
- High school:Albertville
- Middle school:Albertville
- Elementary school:Albertville
Utilities
- Water:Public
- Sewer:Public Sewer
Finances and disclosures
- Price:$220,000
- Price per sq. ft.:$157.71
Features and amenities
- Appliances:Dishwasher, Electric Water Heater, Microwave, Range, Refrigerator
Parking
- Parking description:Driveway-Concrete

New listings near 10 Morning Glory Lane
- New
 $429,900Active3 beds 2 baths2,359 sq. ft.
1707 Walnut Street, Albertville, AL 35950
MLS# 21926324Listed by: SOUTH TOWNE REALTORS, LLC - New
 $450,000Active0 Acres
849 Cochran Avenue, Albertville, AL 35951
MLS# 21926271Listed by: POINT OF BEGINNING REALTY LLC - New
 $189,900Active3 beds 2 baths1,778 sq. ft.
400 Alicia Street, Albertville, AL 35950
MLS# 21926197Listed by: MAIN STREET REALTY PLUS, LLC - New
 $359,000Active4 beds 3 baths2,029 sq. ft.
1935 Whitesville Road, Albertville, AL 35950
MLS# 21925873Listed by: AINSWORTH REAL ESTATE, LLC - New
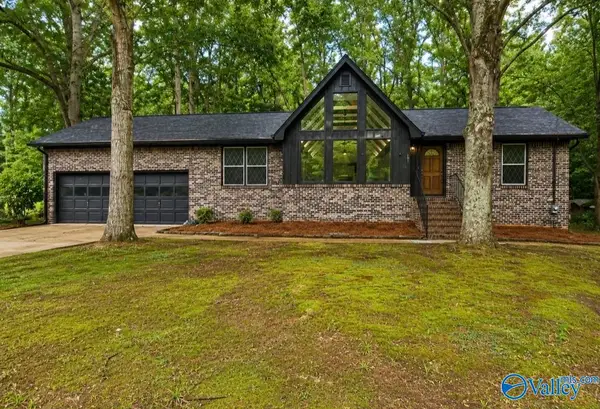 $259,900Active3 beds 2 baths1,633 sq. ft.
106 Guinivere Drive, Albertville, AL 35950
MLS# 21925802Listed by: MAIN STREET REALTY PLUS, LLC - New
 $195,000Active2 beds 2 baths1,431 sq. ft.
1119 Terry Circle, Albertville, AL 35951
MLS# 21925775Listed by: LAKE GUNTERSVILLE REAL ESTATE - New
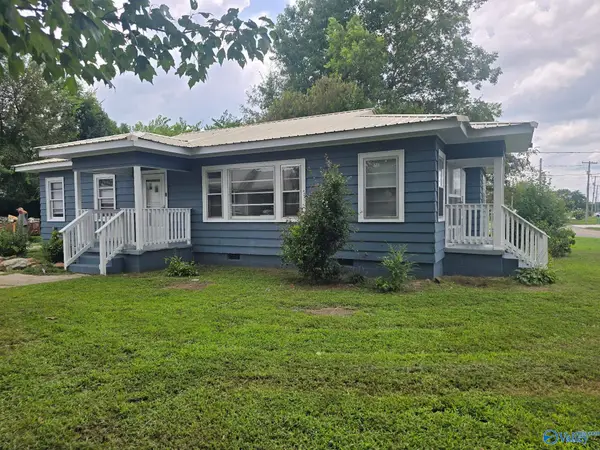 $209,000Active3 beds 1 baths1,390 sq. ft.
506 Jackson Street, Albertville, AL 35950
MLS# 21925755Listed by: LAKE GUNTERSVILLE REAL ESTATE - New
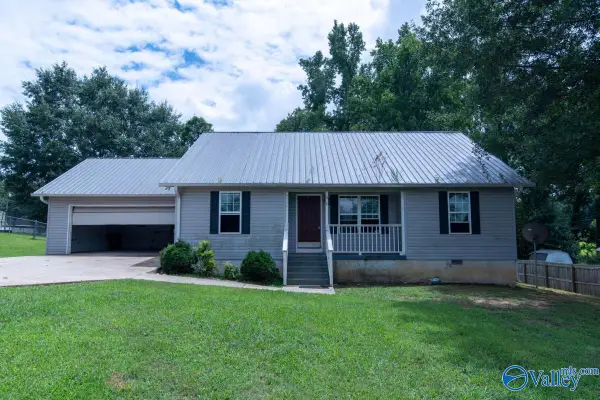 $159,000Active3 beds 2 baths1,365 sq. ft.
240 Riddle Road, Albertville, AL 35950
MLS# 21925741Listed by: FLATFEE.COM - New
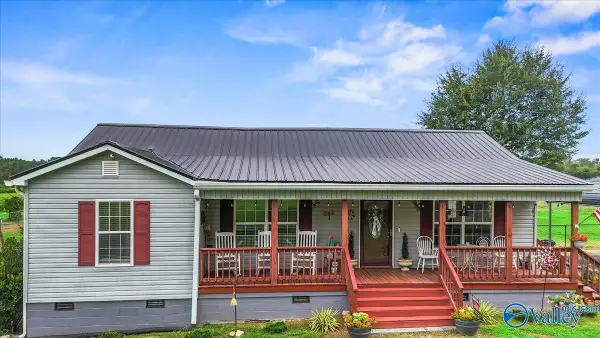 $449,000Active2 beds 2 baths2,077 sq. ft.
1952 Nixon Chapel Road, Albertville, AL 35950
MLS# 21925721Listed by: MAIN STREET REALTY PLUS, LLC


Protect your home and budget from life's surprises with an Assurant Home Warranty, backed by a partner that supports you through every step of homeownership. Explore Plans.
© 2026 Better Homes and Gardens Real Estate LLC. An Anywhere Real Estate company. All rights reserved. Better Homes and Gardens® Real Estate is a registered trademark owned by Meredith Operations Corporation, licensed to Better Homes and Gardens Real Estate LLC and used with permission. Better Homes and Gardens Real Estate LLC fully supports the principles of the Fair Housing Act and the Equal Opportunity Act. Listing information is deemed reliable but is not guaranteed accurate.
Each office is independently owned and operated.
Any services or products provided by third parties are not provided by, affiliated with or related to Better Homes and Gardens Real Estate LLC, or its affiliated companies.