
185 Krimson Circle, Albertville, AL 35951
Local realty services provided by:Better Homes and Gardens Real Estate Southern Premiere
185 Krimson Circle,Albertville, AL 35951
$320,000
- 3 Beds
- 2 Baths
- 1,661 sq. ft.
- Single family
- Active
Listed by: bridget morrow
Office: matlock realty group, llc.
MLS#:21918412
Source:AL_NALMLS
Price summary
- Price:$320,000
- Price per sq. ft.:$192.66
About this home
FINALLY COMPLETE! This full-brick home offers 1,661 sq ft with 3 bedrooms, 2 baths, and a 2-car garage. Step inside to an open, light-filled layout featuring tray ceilings, a gas log fireplace, LVP flooring throughout, custom cabinetry, granite countertops, and beautiful finishes throughout. The spacious primary suite features a double vanity and large walk-in closet, while a generous pantry off the garage adds everyday convenience. Stapp Home Builders is offering a 2-1 rate buydown, allowing qualified buyers to start with a rate as low as 4.75%!
Contact an agent
Home facts
- Subdivision & Development:Bellemeade
- Listing ID #:21918412
- Added:142 day(s) ago
- Updated:October 08, 2026 at 02:43 PM
Rooms and interior
- Bedrooms:3
- Total bathrooms:2
- Full bathrooms:2
- Basement Description:Crawl Space
- Living area:1,661 sq. ft.
Heating and cooling
- Cooling:Central Air
- Heating:Central Heater, Natural Gas
- Central air:Yes
Structure and exterior
- Building area:1,661 sq. ft.
- Architectural Style:Ranch/1 Story
- Construction Materials:Brick
- Foundation Description:Crawl Space
- Levels:1 Story
Schools
- High school:Albertville
- Middle school:Albertville
- Elementary school:Albertville
Utilities
- Water:Public
- Sewer:Septic Tank
Finances and disclosures
- Price:$320,000
- Price per sq. ft.:$192.66

New listings near 185 Krimson Circle
- New
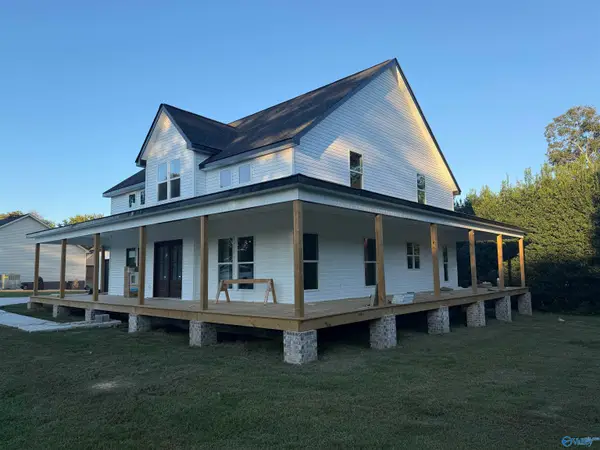 $449,900Active4 beds 4 baths2,585 sq. ft.
18 Country Club Road, Albertville, AL 35951
MLS# 21931168Listed by: MAIN STREET REALTY PLUS, LLC - New
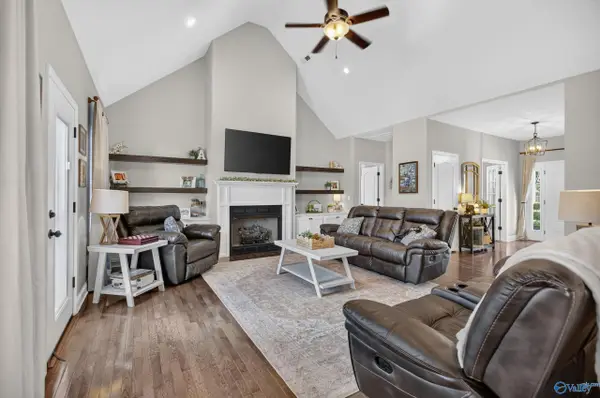 $449,900Active4 beds 4 baths2,712 sq. ft.
125 Berkshire Lane, Albertville, AL 35950
MLS# 21931148Listed by: LEADING EDGE RE GROUP-GTSV. - New
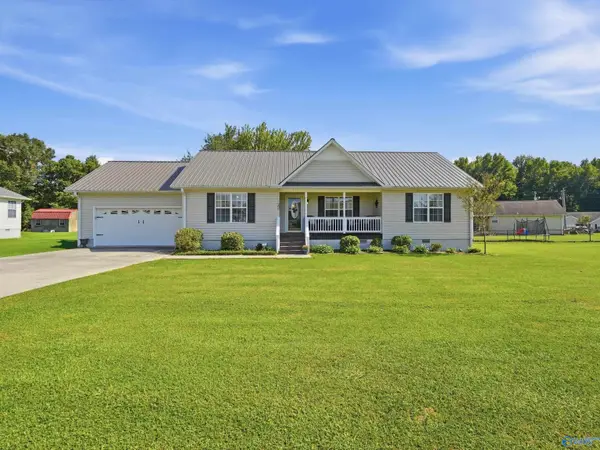 $245,900Active3 beds 2 baths1,355 sq. ft.
286 Land Circle, Albertville, AL 35950
MLS# 21931149Listed by: LEADING EDGE RE GROUP-GTSV. - New
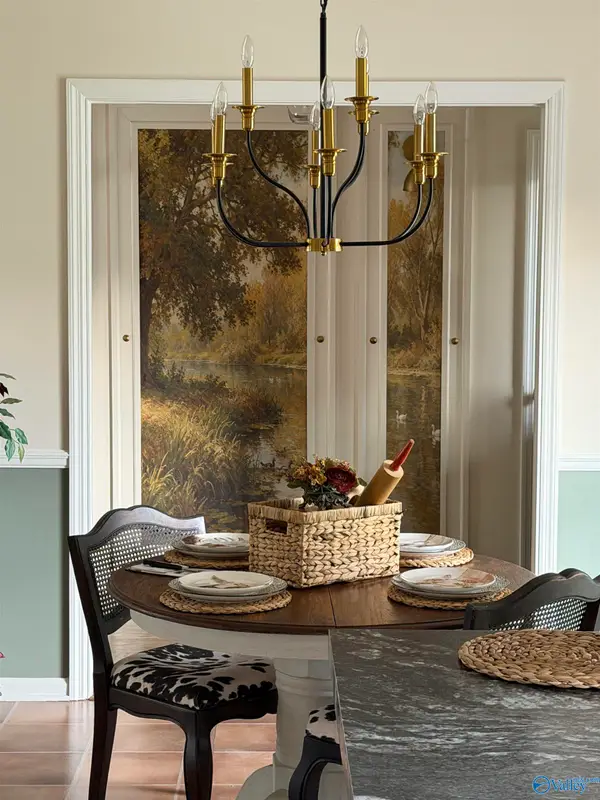 $272,000Active3 beds 2 baths1,467 sq. ft.
1807 Apache Drive, Albertville, AL 35950
MLS# 21931069Listed by: SOUTHERN ROOTS REALTY - New
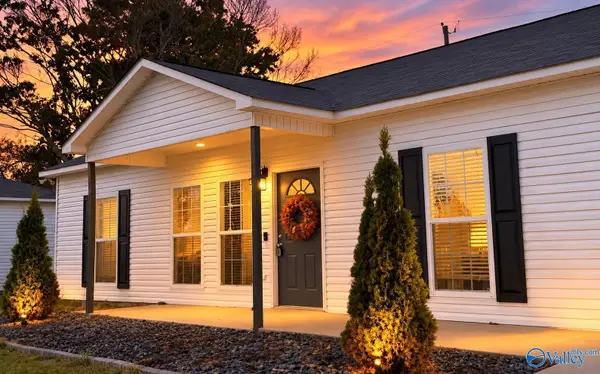 $239,400Active3 beds 2 baths1,394 sq. ft.
7570 Hustleville Road, Albertville, AL 35951
MLS# 21931031Listed by: SOUTH TOWNE REALTORS, LLC - New
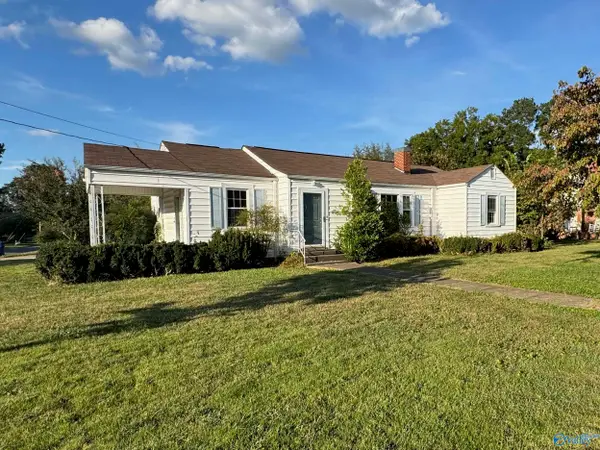 $124,900Active3 beds 2 baths1,500 sq. ft.
315 Nixon Street, Albertville, AL 35950
MLS# 21930996Listed by: SOUTHERN ELITE REALTY HSV - New
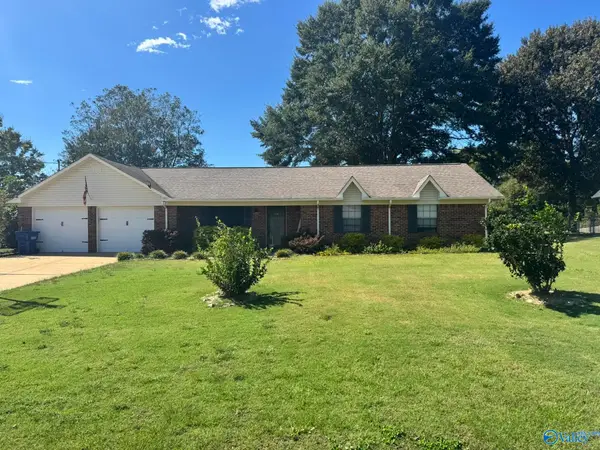 $209,900Active3 beds 2 baths1,454 sq. ft.
119 Ohara Dr, Albertville, AL 35950
MLS# 21930979Listed by: THE REAL ESTATE GROUP - New
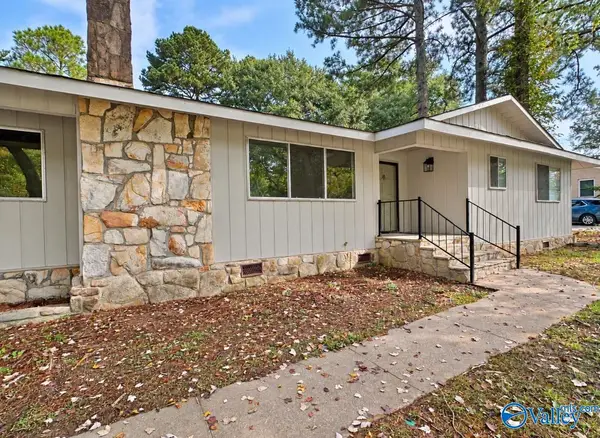 $219,900Active3 beds 2 baths2,080 sq. ft.
502 Eastview Avenue, Albertville, AL 35950
MLS# 21930938Listed by: MAIN STREET REALTY PLUS, LLC - New
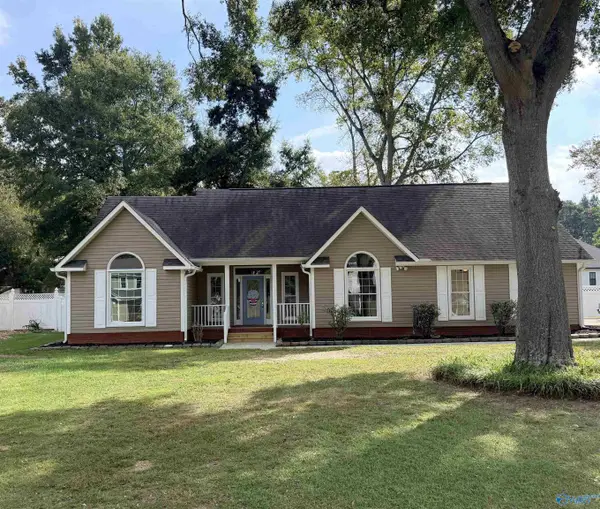 $279,900Active3 beds 2 baths1,744 sq. ft.
509 Mockingbird Lane, Albertville, AL 35950
MLS# 21930859Listed by: NAILOR REALTY ONE - New
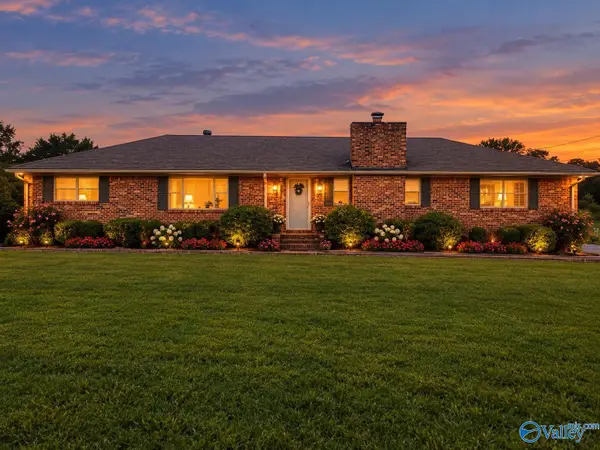 $307,000Active3 beds 2 baths1,686 sq. ft.
2130 Solitude Road, Albertville, AL 35950
MLS# 21930793Listed by: SOUTHERN ELITE REALTY


Protect your home and budget from life's surprises with an Assurant Home Warranty, backed by a partner that supports you through every step of homeownership. Explore Plans.
© 2026 Better Homes and Gardens Real Estate LLC. An Anywhere Real Estate company. All rights reserved. Better Homes and Gardens® Real Estate is a registered trademark owned by Meredith Operations Corporation, licensed to Better Homes and Gardens Real Estate LLC and used with permission. Better Homes and Gardens Real Estate LLC fully supports the principles of the Fair Housing Act and the Equal Opportunity Act. Listing information is deemed reliable but is not guaranteed accurate.
Each office is independently owned and operated.
Any services or products provided by third parties are not provided by, affiliated with or related to Better Homes and Gardens Real Estate LLC, or its affiliated companies.